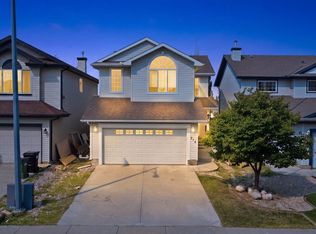
MASSIVE DECK, HUGE BACKYARD, BACKING GREEN BELT & FINISHED BASEMENT! Welcome to this charming 4 bed, 2.5 bath detached home in Ellerslie. Surrounded by trees, this home offers a warm and inviting feel with plenty of space inside and out. The open concept main floor features a kitchen with pantry and stainless steel appliances, flowing into the dining area and living room with a beautiful tile surround gas fireplace with mantle. A convenient half bath and storage room complete the main level. Upstairs offers 3 spacious bedrooms, including a bright primary retreat with plenty of natural light, walk in closet and full ensuite. One secondary bedroom features a versatile nook, perfect for a home office or play area, with another full bathroom completing the upper level. The finished basement adds a large second living area, bed and laundry. Outside, enjoy the massive deck, huge backyard, and storage shed. Big ticket upgrades: Shingles 2023, Furnace 2025, HWT 2022. Close to schools, shopping and Anthony Henday.
For sale
C$495,000
610 87th St SW, Edmonton, AB T6X 1G5
4beds
1,603sqft
Single Family Residence
Built in 2003
4,476 Square Feet Lot
$-- Zestimate®
C$309/sqft
C$-- HOA
What's special
Massive deckHuge backyardBacking green beltFinished basementSurrounded by treesOpen concept main floorKitchen with pantry
- 1 day
- 13
- 2
Zillow last checked:
Listing updated:
Listed by:
Ryan T Gillen,
Lux Real Estate Inc
Source: RAE,MLS®#: E4509248
Facts & features
Interior
Bedrooms & bathrooms
- Bedrooms: 4
- Bathrooms: 3
- Full bathrooms: 2
- 1/2 bathrooms: 1
Primary bedroom
- Level: Upper
Heating
- Forced Air-1, Natural Gas
Appliances
- Included: Dishwasher-Built-In, Dryer, Exhaust Fan, Microwave, Refrigerator, Electric Stove, Washer
Features
- Flooring: Carpet, Ceramic Tile, Laminate Flooring
- Windows: Vinyl Windows
- Basement: Full, Finished
- Fireplace features: Gas
Interior area
- Total structure area: 1,603
- Total interior livable area: 1,603 sqft
Property
Parking
- Total spaces: 4
- Parking features: Double Garage Attached, Garage Control, Garage Opener
- Attached garage spaces: 2
Features
- Levels: 2 Storey,3
- Patio & porch: Deck
- Exterior features: Landscaped, Playground Nearby
- Fencing: Fenced
Lot
- Size: 4,476 Square Feet
- Features: Landscaped, Playground Nearby, Near Public Transit, Schools, Shopping Nearby, Wooded, Public Transportation, Treed Lot
Details
- Additional structures: Storage Shed
Construction
Type & style
- Home type: SingleFamily
- Property subtype: Single Family Residence
Materials
- Foundation: Concrete Perimeter
- Roof: Asphalt
Condition
- Year built: 2003
Community & HOA
Community
- Features: Deck
Location
- Region: Edmonton
Financial & listing details
- Price per square foot: C$309/sqft
- Date on market: 9/18/2026
- Ownership: Private
Price history
Price history is unavailable.
Public tax history
Tax history is unavailable.
Climate risks
Neighborhood: Ellerslie
Nearby schools
GreatSchools rating
No schools nearby
We couldn't find any schools near this home.
Similar homes
- C$499,9004 bd4 ba1.5k sqft1115 80th St SW, Edmonton, AB T6X 1E6For Sale
 MLS ID #E4509059, Byron J Marlin, MORE Real Estate. RAE
 - C$459,0004 bd4 ba1.4k sqft8503 11th Ave SW, Edmonton, AB T6X 1J4For Sale
 MLS ID #E4508659, Rhonda C Navratil, REMAX River City. RAE
 - C$489,9003 bd3 ba1.7k sqft3565 Cherry Lndg SW, Edmonton, AB T6X 2B5For Sale
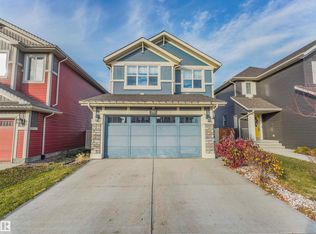 MLS ID #E4509291, Amandeep Chohan, MaxWell Polaris. RAE
 - C$449,9003 bd3 ba1.3k sqft1530 76th St SW, Edmonton, AB T6X 1M3For Sale
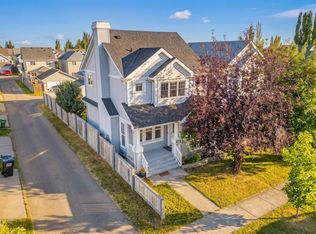 MLS ID #E4509487, Tiebo Cai, Century 21 Masters. RAE
