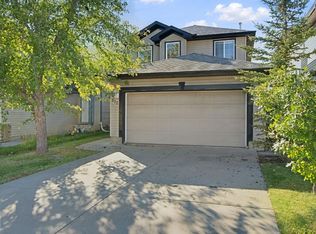
Welcome home to this newly renovated duplex, Brookfield Residential popular model the Cadenza, located in the sought-after community of Summerside with exclusive access to Lake Summerside. Offering a large kitchen, dining area, and an inviting living room surrounded by large windows for an abundance of natural light. The living room features a sleek fireplace with contemporary clean lines. Upstairs features a versatile flex space, convenient second-floor laundry, full bathroom, and 3 generously sized bedrooms, including a stunning primary retreat over the garage with impressive 9’ ceilings. The fully finished basement features a self-contained bachelor pad with its own ensuite and wet bar, perfect for extended family or teenage children.
For sale
C$469,900
7327 24th Ave SW, Edmonton, AB T6X 0V5
4beds
1,716sqft
Duplex, Half Duplex
Built in 2014
-- sqft lot
$-- Zestimate®
C$274/sqft
C$-- HOA
What's special
Large kitchenDining areaConvenient second-floor laundryFully finished basementWet bar
- 154 days
- 6
- 0
Zillow last checked:
Listing updated:
Listed by:
Nicole U McLennon,
MaxWell Polaris,
India Nicole Jones,
MaxWell Polaris
Source: RAE,MLS®#: E4488616
Facts & features
Interior
Bedrooms & bathrooms
- Bedrooms: 4
- Bathrooms: 4
- Full bathrooms: 3
- 1/2 bathrooms: 1
Primary bedroom
- Level: Upper
Heating
- Forced Air-1, Natural Gas
Appliances
- Included: Dishwasher-Built-In, Dryer, Refrigerator, Electric Stove, Washer
Features
- Flooring: Carpet, Ceramic Tile, Vinyl Plank
- Basement: Full, Finished
- Fireplace features: Electric
Interior area
- Total structure area: 1,716
- Total interior livable area: 1,716 sqft
Property
Parking
- Total spaces: 1
- Parking features: Single Garage Attached, Garage Control, Garage Opener
- Attached garage spaces: 1
Features
- Levels: 2 Storey,3
- Patio & porch: Deck
- Exterior features: Landscaped, Playground Nearby
- Fencing: Fenced
Lot
- Size: 3,449 Square Feet
- Features: Airport Nearby, Fenced, Landscaped, Playground Nearby, Near Public Transit, Schools, Shopping Nearby, Public Transportation
Construction
Type & style
- Home type: MultiFamily
- Property subtype: Duplex, Half Duplex
- Attached to another structure: Yes
Materials
- Foundation: Concrete Perimeter
- Roof: Asphalt
Condition
- Year built: 2014
Community & HOA
Community
- Features: Deck
HOA
- Services included: Lake Access
Location
- Region: Edmonton
Financial & listing details
- Price per square foot: C$274/sqft
- Date on market: 5/19/2026
- Ownership: Private
Price history
Price history is unavailable.
Public tax history
Tax history is unavailable.
Climate risks
Neighborhood: Ellerslie
Nearby schools
GreatSchools rating
No schools nearby
We couldn't find any schools near this home.
Similar homes
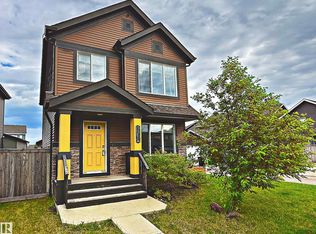
- C$399,0003 bd3 ba1.2k sqft6933 21a Ave SW, Edmonton, AB T6X 0T6For Sale
 MLS ID #E4509895, AK Abhyankar, Century 21 Quantum Realty. RAE

 - C$484,0004 bd3 ba1.6k sqft610 87th St SW, Edmonton, AB T6X 1G5For Sale
 MLS ID #E4509248, Ryan T Gillen, Lux Real Estate Inc. RAE
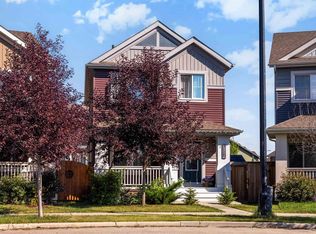
 - C$419,9003 bd3 ba1.6k sqft315 Watt Blvd SW, Edmonton, AB T6X 1X7For Sale
 MLS ID #E4499667, Mark B Wilbert, CIR Realty. RAE
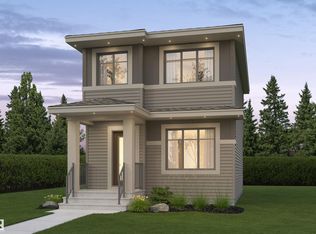
 - C$440,0003 bd3 ba1.5k sqft2801 Coughlan Grn SW, Edmonton, AB T6W 3P1For Sale
 MLS ID #E4513172, Rebecca D Giesbrecht, Real Broker. RAE
