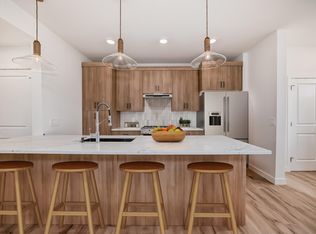
The Rio model by Daytona Homes delivers a brilliantly utilized 2-storey floor plan featuring 3 bedrooms and 2.5 bathrooms, built for modern family functionality. The bright, open-concept main floor connects a spacious great room and dining area with a streamlined kitchen, offering ample storage and an efficient workspace that keeps cooking organized. A private half bath completes the level, while a functional rear entry provides seamless access to the backyard. Upstairs revolves around a versatile central bonus room perfect for play or relaxation. The second level also hosts a convenient laundry closet, two comfortable secondary bedrooms, a full main bath, and a private primary retreat featuring a large walk-in closet and a beautifully appointed ensuite. Maximize your property's potential by adding the optional basement development to completely customize the home to your lifestyle. Pictures are of renderings. Actual colors and upgrades may vary.
For sale
C$434,301
3220 Orchards Dr SW, Edmonton, AB T6X 2B3
3beds
1,082sqft
Single Family Residence
Built in 2026
2,704 Square Feet Lot
$-- Zestimate®
C$401/sqft
C$-- HOA
What's special
Bright open-concept main floorSpacious great roomDining areaStreamlined kitchenAmple storageEfficient workspacePrivate half bath
- 111 days
- 10
- 0
Zillow last checked:
Listing updated:
Listed by:
Andy T Huynh,
Exp Realty
Source: RAE,MLS®#: E4494860
Facts & features
Interior
Bedrooms & bathrooms
- Bedrooms: 3
- Bathrooms: 3
- Full bathrooms: 2
- 1/2 bathrooms: 1
Primary bedroom
- Level: Upper
Family room
- Level: Basement
Heating
- Forced Air-1, Natural Gas
Appliances
- Included: Microwave Hood Fan
Features
- Flooring: Carpet, Vinyl Plank
- Basement: Full, Unfinished
Interior area
- Total structure area: 1,082
- Total interior livable area: 1,082 sqft
Property
Parking
- Parking features: Parking Pad
Features
- Levels: 2 Storey,2
Lot
- Size: 2,704 Square Feet
- Features: Near Public Transit, Schools, Shopping Nearby, Public Transportation
Construction
Type & style
- Home type: SingleFamily
- Property subtype: Single Family Residence
Materials
- Foundation: Concrete Perimeter
- Roof: Asphalt
Condition
- Year built: 2026
Community & HOA
Community
- Features: See Remarks
HOA
- Services included: See Remarks
Location
- Region: Edmonton
Financial & listing details
- Price per square foot: C$401/sqft
- Date on market: 6/20/2026
- Ownership: Private
Price history
Price history is unavailable.
Public tax history
Tax history is unavailable.
Climate risks
Neighborhood: Ellerslie
Nearby schools
GreatSchools rating
No schools nearby
We couldn't find any schools near this home.
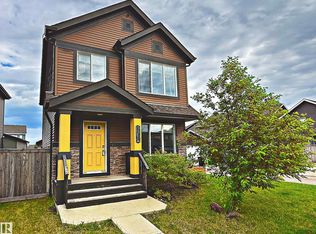
- C$449,9003 bd3 ba1.6k sqft3211 Cherry Cres SW, Edmonton, AB T6X1Y5For Sale
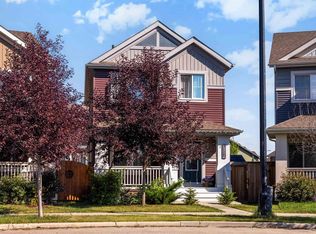
- C$535,0003 bd4 ba1.5k sqft3231 Cherry Cres SW, Edmonton, AB T6X1Y5For Sale
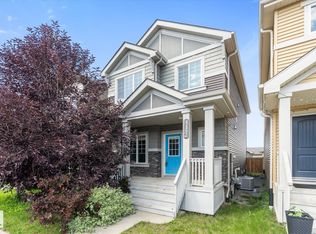
- C$450,0003 bd3 ba1.6k sqft457 Orchards Blvd SW, Edmonton, AB T6X2C8For Sale
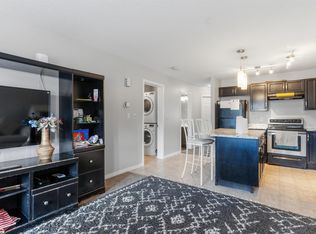
- C$239,0002 bd1 ba693 sqft3305 Orchards Link SW #30, Edmonton, AB T6X2H1For Sale
Similar homes
- C$420,0003 bd3 ba1.3k sqft8145 Chappelle Way SW, Edmonton, AB T6W 3L7For Sale
 MLS ID #E4497305, Tatum Fitton, ComFree. RAE
 - C$439,8883 bd3 ba1.4k sqft2622 62nd St SW, Edmonton, AB T6X 0W2For Sale
 MLS ID #E4508940, Fadi Georgi, MaxWell Polaris. RAE
 - C$509,9004 bd4 ba1.4k sqft2035 160th St SW, Edmonton, AB T6W 4E7For Sale
 MLS ID #E4511931, Rainy Noyes, Royal Lepage Arteam Realty. RAE
 - C$459,9003 bd3 ba1.3k sqft2615 62nd St SW, Edmonton, AB T6X 0W2For Sale
 MLS ID #E4508547, Tim Taneja, smartPRO Realty. RAE
