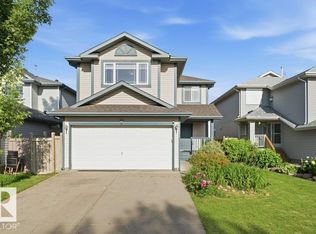
NEW PRICE $489,000. MOVE-IN READY & BEAUTIFULLY UPDATED! This inviting 3+1 BEDROOM, 3.5 BATHROOM two-storey offers a functional layout, generous living space and a DOUBLE ATTACHED GARAGE. Step inside to a BRIGHT, OPEN-CONCEPT MAIN FLOOR designed for comfortable everyday living and entertaining, plus convenient MAIN-FLOOR LAUNDRY with BRAND-NEW WASHER & DRYER (2026). Upstairs are 3 SPACIOUS BEDROOMS, including a comfortable PRIMARY SUITE with AIR CONDITIONING and PRIVATE ENSUITE. The ALMOST FINISHED BASEMENT provides even more usable space with a LARGE FAMILY ROOM, 4TH BEDROOM and 3-PIECE BATHROOM—ideal for guests, a home office or recreation area. Updates include FRESH PAINT, NEW FLOORING & CARPET, ROOF (2022), plus FURNACE & HOT WATER TANK LESS THAN 5 YEARS OLD. Enjoy summer days in the FULLY FENCED BACKYARD, with plenty of room to relax and entertain. Conveniently located near SCHOOLS, PARKS, MEADOWS RECREATION CENTRE and SHOPPING. Freshly updated. Ready to welcome it’s new owner.
For sale
C$489,000
3236 27th Ave NW, Edmonton, AB T6T 1P8
4beds
1,388sqft
Single Family Residence
Built in 2001
4,024 Square Feet Lot
$-- Zestimate®
C$352/sqft
C$-- HOA
What's special
Double attached garageBright open-concept main floorMain-floor laundryBrand-new washer and dryerComfortable primary suiteAir conditioningPrivate ensuite
- 22 days
- 30
- 3
Zillow last checked:
Listing updated:
Listed by:
Jennilyn de Leon,
Exp Realty
Source: RAE,MLS®#: E4506099
Facts & features
Interior
Bedrooms & bathrooms
- Bedrooms: 4
- Bathrooms: 4
- Full bathrooms: 3
- 1/2 bathrooms: 1
Primary bedroom
- Level: Upper
Heating
- Forced Air-1, Natural Gas
Cooling
- Air Conditioner, Air Conditioner-Window
Appliances
- Included: Dishwasher-Built-In, Euro Washer/Dryer Combo, Exhaust Fan, Oven-Built-In
Features
- Flooring: Carpet, Vinyl Plank
- Basement: Full, Finished
Interior area
- Total structure area: 1,388
- Total interior livable area: 1,388 sqft
Property
Parking
- Total spaces: 2
- Parking features: Double Garage Attached
- Attached garage spaces: 2
Features
- Levels: 2 Storey,3
- Patio & porch: Deck
- Exterior features: Landscaped, Low Maintenance Landscape
- Fencing: Fenced
Lot
- Size: 4,024 Square Feet
- Features: Landscaped, Low Maintenance Landscape
Construction
Type & style
- Home type: SingleFamily
- Property subtype: Single Family Residence
Materials
- Foundation: Concrete Perimeter
- Roof: Asphalt
Condition
- Year built: 2001
Community & HOA
Community
- Features: Deck
- Security: Carbon Monoxide Detectors, Smoke Detector(s), Detectors Smoke
Location
- Region: Edmonton
Financial & listing details
- Price per square foot: C$352/sqft
- Date on market: 8/29/2026
- Ownership: Private
Price history
Price history is unavailable.
Public tax history
Tax history is unavailable.
Climate risks
Neighborhood: The Meadows
Nearby schools
GreatSchools rating
No schools nearby
We couldn't find any schools near this home.


Similar homes
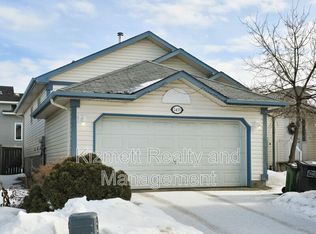
- C$468,0004 bd3 ba1.2k sqft227 Wyman Ln NW, Edmonton, AB T6T 1M9For Sale
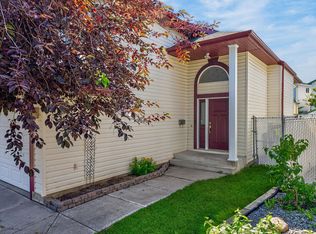 MLS ID #E4508349, Kevin H Rakowski, Century 21 Masters. RAE
 - C$514,9004 bd4 ba1.5k sqft3016 24th Ave NW, Edmonton, AB T6T 0G7For Sale
 MLS ID #E4503009, Catherine Manigo, MaxWell Challenge Realty. RAE
 - C$474,8884 bd4 ba1.4k sqft5135 1a Ave SW, Edmonton, AB T6X 0X3For Sale
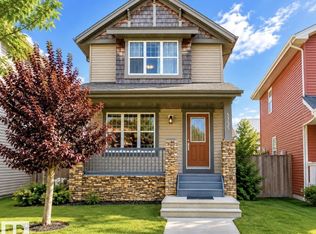 MLS ID #E4505039, Jennilyn de Leon, Exp Realty. RAE
 - C$485,0004 bd4 ba1.1k sqft7936 3rd Ave SW, Edmonton, AB T6X 1K6For Sale
 MLS ID #E4506668, Tatum Fitton, ComFree. RAE
