Beautifully upgraded 5-bedroom bi-level home, offering nearly 2,400 sq. ft. of fully finished living space. The bright, open-concept main floor features soaring vaulted ceilings and an abundance of natural light throughout the spacious living room, which centers around a cozy gas fireplace. The chef-inspired kitchen is equipped with brand-new quartz countertops, a corner pantry, and a central island with a built-in dishwasher, Retreat to the private primary suite situated over the garage, complete with a walk-in closet and a 4-piece ensuite featuring a relaxing jacuzzi tub, The main level also hosts two additional bedrooms, while the beautifully finished basement offers two more, Premium finishes throughout include vinyl-plank and ceramic tile flooring, new carpets, new shingles, new deck purogla,new furnace+water tank,new paint,new ligting fixtures,new landscaping, heated garage, classic wrought-iron railings, Step outside to your beautifully landscaped, fully fenced yard, close to all amenities.
For sale
C$569,800
2603 Marion Pl SW, Edmonton, AB T6W 1P9
5beds
1,381sqft
Single Family Residence
Built in 2004
5,601 Square Feet Lot
$-- Zestimate®
C$413/sqft
C$-- HOA
What's special
Bright open-concept main floorSoaring vaulted ceilingsCozy gas fireplaceChef-inspired kitchenBrand-new quartz countertopsCorner pantryWalk-in closet
- 4 days
- 12
- 0
Zillow last checked:
Listing updated:
Listed by:
Ajdin Susa,
The Foundry Real Estate Company Ltd
Source: RAE,MLS®#: E4514858
Facts & features
Interior
Bedrooms & bathrooms
- Bedrooms: 5
- Bathrooms: 3
- Full bathrooms: 3
Primary bedroom
- Level: Upper
Heating
- Forced Air-1, Natural Gas
Appliances
- Included: Dishwasher-Built-In, Dryer, Exhaust Fan, Refrigerator, Electric Stove, Washer
Features
- Flooring: Carpet, Ceramic Tile, Vinyl Plank
- Basement: Full, Finished
- Fireplace features: Gas
Interior area
- Total structure area: 1,381
- Total interior livable area: 1,381 sqft
Video & virtual tour
Property
Parking
- Total spaces: 2
- Parking features: Double Garage Attached, Garage Opener
- Attached garage spaces: 2
Features
- Levels: Bi-Level,3
- Patio & porch: Deck
- Exterior features: Landscaped, Low Maintenance Landscape, Exterior Walls- 2"x6"
Lot
- Size: 5,601 Square Feet
- Features: Fully Fenced, Flat Site, Landscaped, Low Maintenance Landscape, Schools, Shopping Nearby
Construction
Type & style
- Home type: SingleFamily
- Property subtype: Single Family Residence
Materials
- Foundation: Concrete Perimeter
- Roof: Asphalt
Condition
- Year built: 2004
Community & HOA
Community
- Features: Deck, Exterior Walls- 2"x6"
- Security: Carbon Monoxide Detectors
Location
- Region: Edmonton
Financial & listing details
- Price per square foot: C$413/sqft
- Date on market: 10/30/2026
- Ownership: Private
Price history
Price history is unavailable.
Public tax history
Tax history is unavailable.
Climate risks
Neighborhood: Hertiage Valley
Nearby schools
GreatSchools rating
No schools nearby
We couldn't find any schools near this home.
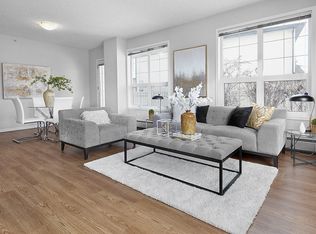
- C$--1 bd1 ba733 sqft470 Macewan Rd SW, Edmonton, AB T6W1W1Off Market
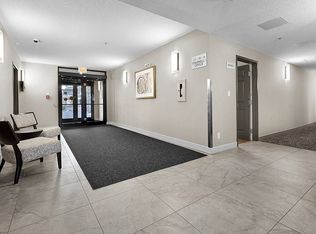
- C$--1 bd1 ba804 sqft470 Macewan Rd SW #1B-1BA-804SQFT, Edmonton, AB T6W1W1Off Market
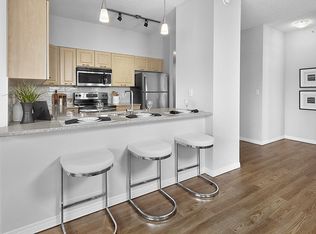
- C$--2 bd2 ba1.1k sqft470 Macewan Rd SW #3DA18B9E3, Edmonton, AB T6W1W1Off Market
- C$--2 bd2 ba1k sqft470 Macewan Rd SW #1019708, Edmonton, AB T6W1W1Off Market
Similar homes
- C$479,9003 bd3 ba1.5k sqft3575 McLean Cres SW, Edmonton, AB T6W 1M4For Sale
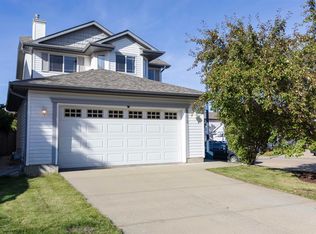 MLS ID #E4506740, Jennifer A Elander Bianchini, RE/MAX Real Estate. RAE
- C$475,0003 bd3 ba1.4k sqft5130 1b Ave SW, Edmonton, AB T6X 0Z7For Sale
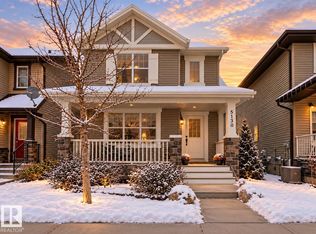 MLS ID #E4514845, Alanna Hollis, MaxWell Polaris. RAE
- C$595,0004 bd3 ba1.9k sqft3911 117th St NW, Edmonton, AB T6J 1S8For Sale
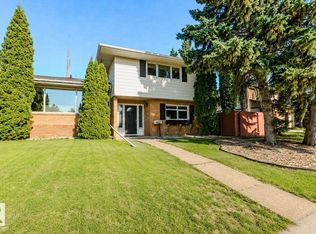 MLS ID #E4507606, Michelle A Plach, HonestDoor Inc. RAE
- C$538,8004 bd4 ba2k sqft3962 Claxton Loop SW, Edmonton, AB T6W 1Y7For Sale
 MLS ID #E4491882, Weisheng Zhao, MaxWell Polaris. RAE
