Wonderful property! Excellent location in the desirable neighborhood of Secord! Legal suite as a great mortgage helper! A modern kitchen w/ white cabinets, SS appliances, gas stove, quartz countertops, large island & walk in pantry. Open concept dining & living room w/ a large window and a sliding patio door. 9' ceilings, new paint, vinyl flooring throughout, central A/C help to contribute to the upscale feel. Upstairs you find the Primary bedroom w/ a spacious 4-piece ensuite & a walk-in closet. Two good-sized bedrooms, 4-pice bath, bonus room perfect for a more relaxed living space or playroom, and a laundry room which completes the upstairs. The fully finished basement legal suite (with separate entrance) includes a kitchen, bedroom, living space, & a full bath. The West-facing backyard and 12'x12' deck complete the outside space. Quick access to the Anthony Henday Dr, Yellowhead,& Whitemud Drive. Close to schools, parks, shopping, quick access to WEM and many other city attractions. Move in & enjoy!
For sale
C$599,900
9616 230th St NW, Edmonton, AB T5T 7R4
4beds
1,569sqft
Single Family Residence
Built in 2021
3,506 Square Feet Lot
$-- Zestimate®
C$382/sqft
C$-- HOA
What's special
Ss appliancesGas stoveQuartz countertopsLarge islandWalk in pantryLarge windowSliding patio door
- 4 hours
- 6
- 0
Zillow last checked:
Listing updated:
Listed by:
Anna Trojanowicz,
Century 21 All Stars Realty Ltd
Source: RAE,MLS®#: E4513581
Facts & features
Interior
Bedrooms & bathrooms
- Bedrooms: 4
- Bathrooms: 4
- Full bathrooms: 3
- 1/2 bathrooms: 1
Primary bedroom
- Level: Upper
Heating
- Forced Air-2, Natural Gas, HRV System
Cooling
- Air Conditioner, Air Conditioning-Central
Appliances
- Included: Dishwasher-Built-In, Dryer, Euro Washer/Dryer Combo, Washer, Second Refrigerator, Second Stove, Second Microwave Hood Fan
Features
- Ceiling 9 ft., No Animal Home, No Smoking Home
- Flooring: Carpet, Vinyl Plank
- Windows: Vinyl Windows
- Basement: Full, Finished
Interior area
- Total structure area: 1,569
- Total interior livable area: 1,569 sqft
Property
Parking
- Total spaces: 2
- Parking features: Double Garage Attached, Parking-Extra, Garage Control, Garage Opener
- Attached garage spaces: 2
Features
- Levels: 2 Storey,3
- Patio & porch: Deck
- Exterior features: Landscaped, Playground Nearby
Lot
- Size: 3,506 Square Feet
- Features: Flat Site, Landscaped, Playground Nearby, Near Public Transit, Schools, Public Transportation
Construction
Type & style
- Home type: SingleFamily
- Property subtype: Single Family Residence
Materials
- Foundation: Concrete Perimeter
- Roof: Asphalt
Condition
- Year built: 2021
Community & HOA
Community
- Features: Ceiling 9 ft., Deck, No Animal Home, No Smoking Home, HRV System
Location
- Region: Edmonton
Financial & listing details
- Price per square foot: C$382/sqft
- Date on market: 10/20/2026
- Ownership: Private
Price history
Price history is unavailable.
Public tax history
Tax history is unavailable.
Climate risks
Neighborhood: Lewis Farms
Nearby schools
GreatSchools rating
No schools nearby
We couldn't find any schools near this home.
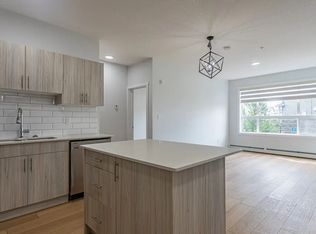
Similar homes
- C$537,0003 bd3 ba1.8k sqft23011 96th Ave NW, Edmonton, AB T5T 7R4For Sale
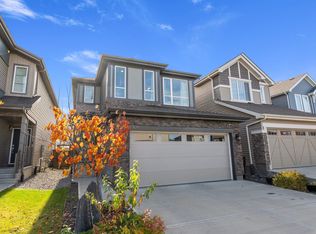 MLS ID #E4513105, Derrick Beach, Exp Realty. RAE
- C$599,9003 bd3 ba2.1k sqft23027 96th Ave NW, Edmonton, AB T5T 7R4For Sale
 MLS ID #E4510176, Vincenzo C Fiacco, RE/MAX Excellence. RAE
- C$542,0003 bd3 ba1.8k sqft23015 96th Ave NW, Edmonton, AB T5T 7R4For Sale
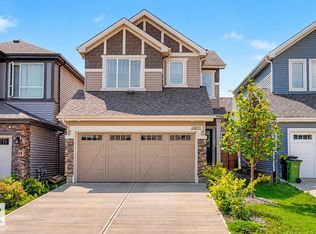 MLS ID #E4512287, Darryl J Van Eerde, Liv Real Estate. RAE
- C$635,0004 bd3 ba2.1k sqft22713 94a Ave NW, Edmonton, AB T5T 7B2For Sale
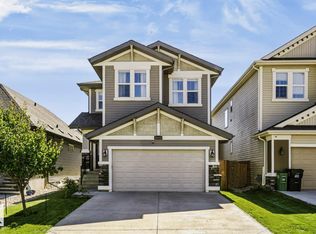 MLS ID #E4504639, Doug A Donnelly, Royal LePage Noralta Real Estate. RAE
