Incredible 5 bedroom, 3.5 bathroom with 2 bed LEGAL SECONDARY suite beautiful house in Secord; one of the desirable communities of west end. This impressive home is designed with open concept layout, featuring a large family room with gas fireplace, a spacious granite island in the kitchen with lots of cabinataries, corner pantry, stainless steel appliances and a big deck leading to huge south facing backyard. The upper level features 3 spacious bedrooms and additioanal bonus room which the seller has just converted to a 4th room leaving the potentiality to convert back to bonus room if needed. Basement has recently been finished as LEGAL SECONDARY 2 bed suite with big and bright living room and a full bathroom. Conveniently located near shopping areas, k-to-9 (David Thomas King) school. Just minutes drive to all major highways: Anthony Henday, Whitemud Drive, Highway 16 and Highway 16A. Just few minutes drive to upcoming Lewis Farm REC centre and Valley Line LRT. Close to West Edmonton Mall.
For sale
C$624,900
22407 99th Ave NW, Edmonton, AB T5T 7C2
5beds
2,102sqft
Single Family Residence
Built in 2018
4,499 Square Feet Lot
$-- Zestimate®
C$297/sqft
C$-- HOA
What's special
Legal secondary suiteOpen concept layoutLots of cabinatariesCorner pantryStainless steel appliancesBig deckHuge south facing backyard
- 11 days
- 10
- 2
Zillow last checked:
Listing updated:
Listed by:
Peshal K Bastola,
Sterling Real Estate
Source: RAE,MLS®#: E4509266
Facts & features
Interior
Bedrooms & bathrooms
- Bedrooms: 5
- Bathrooms: 4
- Full bathrooms: 3
- 1/2 bathrooms: 1
Primary bedroom
- Level: Upper
Heating
- Forced Air-2, Natural Gas
Appliances
- Included: Dishwasher-Built-In, Exhaust Fan, Refrigerator, Electric Stove, Washer
Features
- Flooring: Carpet, Ceramic Tile, Hardwood
- Windows: Window Coverings
- Basement: Full, Finished
Interior area
- Total structure area: 2,102
- Total interior livable area: 2,102 sqft
Property
Parking
- Total spaces: 2
- Parking features: Double Garage Attached, Garage Control, Garage Opener
- Attached garage spaces: 2
Features
- Levels: 2 Storey,3
- Patio & porch: Deck
Lot
- Size: 4,499 Square Feet
- Features: Near Public Transit, Schools, Shopping Nearby, See Remarks, Public Transportation
Construction
Type & style
- Home type: SingleFamily
- Property subtype: Single Family Residence
Materials
- Foundation: Concrete Perimeter
- Roof: Asphalt
Condition
- Year built: 2018
Community & HOA
Community
- Features: Deck, See Remarks
- Security: Smoke Detector(s), Detectors Smoke
Location
- Region: Edmonton
Financial & listing details
- Price per square foot: C$297/sqft
- Date on market: 9/18/2026
- Ownership: Private
Price history
Price history is unavailable.
Public tax history
Tax history is unavailable.
Climate risks
Neighborhood: Lewis Farms
Nearby schools
GreatSchools rating
No schools nearby
We couldn't find any schools near this home.
Similar homes
- C$599,9003 bd4 ba2.3k sqft22123 95th Ave NW, Edmonton, AB T5T 4N3For Sale
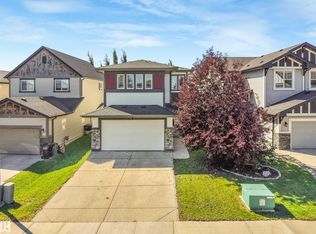 MLS ID #E4506216, Bryan E Thomas, RE/MAX Professionals. RAE
 - C$599,9003 bd3 ba2.2k sqft3895 Robins Cres NW, Edmonton, AB T5S 0M8For Sale
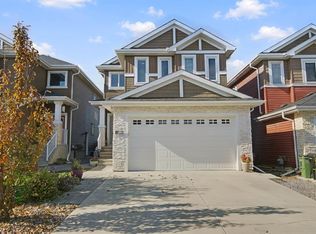 MLS ID #E4510287, Ryan T Gillen, Lux Real Estate Inc. RAE
 - C$679,0005 bd4 ba2.3k sqft556 Merlin Lndg NW, Edmonton, AB T5S 0L9For Sale
 MLS ID #E4496972, Vincent Hong, Coldwell Banker Mountain Central. RAE
 - C$599,9005 bd3 ba1.3k sqft576 Glenwright Cres NW, Edmonton, AB T5T 6K8For Sale
 MLS ID #E4505522, Julian P Szklarz, Coldwell Banker Mountain Central. RAE
