WALKOUT BASEMENT with GREEN SPACE/WALKING TRAIL/POND VIEWS! Stunning 2,126 sq.ft. 5 bdrm + den, 3.5 bath home filled with natural light from its south-facing exposure and large windows. The impressive foyer boasts an 18-ft ceiling, leading to a spacious living area and dining room with access to the oversized deck overlooking the pond and mature trees. Upstairs features a large bonus room w/ vaulted ceiling, 3 well-sized bdrms, and 2 full baths including the spacious ensuite. The walkout basement w/ separate entrance offers a family room, 2 additional bdrms, a full bath, and a 2nd laundry set. Recent upgrades include asphalt shingles (2024), living room flooring (2023), and appliances (2023). Fully fenced and landscaped yard provides a private outdoor retreat. Ideally located close to parks, schools, shopping, and major commuter routes.
For sale
C$649,000
2236 Garnett Ct NW, Edmonton, AB T5T 6S6
5beds
2,125sqft
Single Family Residence
Built in 2002
6,234 Square Feet Lot
$-- Zestimate®
C$305/sqft
C$-- HOA
What's special
Pond viewsLarge windowsSpacious ensuite
- 46 days |
- 36 |
- 3 |
Zillow last checked:
Listing updated:
Listed by:
Fan Yang,
Mozaic Realty Group,
Zhi Li,
Mozaic Realty Group
Source: RAE,MLS®#: E4493287
Facts & features
Interior
Bedrooms & bathrooms
- Bedrooms: 5
- Bathrooms: 4
- Full bathrooms: 3
- 1/2 bathrooms: 1
Primary bedroom
- Level: Upper
Family room
- Level: Basement
Heating
- Forced Air-1, Natural Gas
Appliances
- Included: Dishwasher-Built-In, Exhaust Fan, Refrigerator, Electric Stove, Second Dryer, Second Washer
Features
- Ceiling 9 ft.
- Flooring: Ceramic Tile, Laminate Flooring
- Windows: Window Coverings
- Basement: Full, Finished, Walkout Basement, Walkout Basement
Interior area
- Total structure area: 2,125
- Total interior livable area: 2,125 sqft
Property
Parking
- Total spaces: 2
- Parking features: Double Garage Attached, Garage Control, Garage Opener
- Attached garage spaces: 2
Features
- Levels: 2 Storey,3
- Exterior features: Landscaped, Playground Nearby
- Fencing: Fenced
- Waterfront features: Backs Onto Lake
Lot
- Size: 6,234 Square Feet
- Features: Cul-De-Sac, Landscaped, Playground Nearby, Near Public Transit, Shopping Nearby, See Remarks, Public Transportation
Construction
Type & style
- Home type: SingleFamily
- Property subtype: Single Family Residence
Materials
- Foundation: Concrete Perimeter
- Roof: Asphalt
Condition
- Year built: 2002
Community & HOA
Community
- Features: Ceiling 9 ft., Walkout Basement, See Remarks
- Security: Carbon Monoxide Detectors, Smoke Detector(s), Detectors Smoke
HOA
- Services included: Landscape/Snow Removal
Location
- Region: Edmonton
Financial & listing details
- Price per square foot: C$305/sqft
- Date on market: 6/12/2026
- Ownership: Private
Fan Yang
Fan Yang
By pressing Contact Agent, you agree that the real estate professional identified above may call/text you about your search, which may involve use of automated means and pre-recorded/artificial voices. You don't need to consent as a condition of buying any property, goods, or services. Message/data rates may apply. You also agree to our Terms of Use. Zillow does not endorse any real estate professionals. We may share information about your recent and future site activity with your agent to help them understand what you're looking for in a home.
Price history
Price history is unavailable.
Public tax history
Tax history is unavailable.
Climate risks
Neighborhood: The Grange
Nearby schools
GreatSchools rating
No schools nearby
We couldn't find any schools near this home.
- C$1,8002 bd4 ba1.1k sqft2004 Grantham Ct NW #9, Edmonton, AB T5T6R9For Rent

- C$305,0003 bd3 ba1.1k sqft2004 Grantham Ct NW #4, Edmonton, AB T5T6R9For Sale

- C$--3 bd2 ba1k sqft2045 Grantham Ct NW, Edmonton, AB T5T3X6Off Market

- C$183,8802 bd2 ba824 sqft2430 Guardian Rd NW #314, Edmonton, AB T5T6X9For Sale

- C$--2 bd2 ba910 sqft2430 Guardian Rd NW #320, Edmonton, AB T5T6X9Off Market
- C$--2 bd2 ba950 sqft2430 Guardian Rd NW #116, Edmonton, AB T5T6X9Off Market
- C$--2 bd2 ba1k sqft2430 Guardian Rd NW #518, Edmonton, AB T5T6X9Off Market
- C$178,8002 bd2 ba827 sqft2430 Guardian Rd NW #409, Edmonton, AB T5T6X9For Sale
Similar homes
- C$699,9004 bd4 ba2.3k sqft8708 207th St NW, Edmonton, AB T5T 6Y1For Sale
 MLS ID #E4500649, Chris Proctor, Real Broker. RAE
 - C$665,0005 bd4 ba1.5k sqft22124 85th Ave NW, Edmonton, AB T5T 7E4For Sale
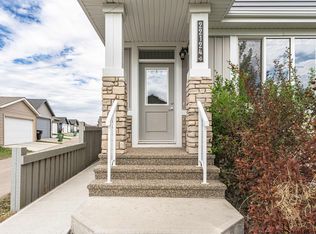 MLS ID #E4490139, Jon D Sand, Century 21 All Stars Realty Ltd. RAE
 - C$699,0003 bd4 ba2.2k sqft20853 92a Ave NW, Edmonton, AB T5T 3Z1For Sale
 MLS ID #E4488803, Jonathan P Hoffman, RE/MAX Real Estate. RAE
 - C$619,9003 bd3 ba2.3k sqft8508 219th St NW, Edmonton, AB T5T 7C9For Sale
 MLS ID #E4491645, Jefri C Estrada, The E Group Real Estate. RAE
 - C$629,9004 bd3 ba1.9k sqft1615 Wates Clos SW, Edmonton, AB T6W 0X5For SaleMLS ID #E4500220, Jordan Clarke, The Foundry Real Estate Company Ltd. RAE
- C$619,0003 bd3 ba1.4k sqft7719 Getty Wynd NW, Edmonton, AB T5T 4L3For SaleMLS ID #E4498726, Dave B Johnston, REMAX River City. RAE
- C$574,9005 bd4 ba1.8k sqft21928 97th Ave NW, Edmonton, AB T5T 4H6For SaleMLS ID #E4494488, Chris Squires, Realty Unleashed Inc. RAE
- C$649,9005 bd4 ba2k sqft1375 113th St SW, Edmonton, AB T6W 0N6For SaleMLS ID #E4494771, Elizabeth W Schellenberg, RE/MAX Real Estate. RAE
- C$629,9005 bd4 ba2k sqft1103 115th St SW, Edmonton, AB T6W 1W7For SaleMLS ID #E4492814, Neil S Thompson, MaxWell Polaris. RAE
- C$679,0005 bd3 ba2.6k sqft3623 8th St NW, Edmonton, AB T6T 1A1For SaleMLS ID #E4501054, Jefri C Estrada, The E Group Real Estate. RAE
- C$459,9004 bd4 ba1.5k sqft8916 217th St NW, Edmonton, AB T5T 7C4For SaleMLS ID #E4501043, Shenita Persaud-Zalloni, REMAX River City. RAE
- C$629,9005 bd4 ba1.8k sqft5125 Corvette St NW, Edmonton, AB T5E 6T9For SaleMLS ID #E4492575, Brett J Winegarden, Royal Lepage Arteam Realty. RAE
- C$609,9004 bd4 ba1.7k sqft22916 95th Ave NW, Edmonton, AB T5T 7H6For SaleMLS ID #E4488875, Calvin R Hexter, Exp Realty. RAE
- C$539,0003 bd3 ba1.7k sqft22068 95th Ave NW, Edmonton, AB T5T 4A8For SaleMLS ID #E4493022, Leanne M Leuschen, Liv Real Estate. RAE
- C$695,0003 bd3 ba2.3k sqft1448 Darby Grn SW, Edmonton, AB T6W 4N5For SaleMLS ID #E4486655, Jill Jordan, RE/MAX Real Estate. RAE
- C$575,0003 bd3 ba2k sqft1091 Eaton Rd NW, Edmonton, AB T6M 0Z3For SaleMLS ID #E4496602, Preet Sidhu, Exp Realty. RAE
- C$498,8003 bd3 ba1.5k sqft6717 Elston Ln NW, Edmonton, AB T6M 0T4For SaleMLS ID #E4499975, June Wu, Mozaic Realty Group. RAE
- C$619,9005 bd4 ba2.3k sqft1017 82nd St SW, Edmonton, AB T6X 1E4For SaleMLS ID #E4480572, Balwinder Dhillon, smartPRO REALTY. RAE
- C$768,8006 bd4 ba2.3k sqft1203 Tredger Ct NW, Edmonton, AB T6R 3P2For SaleMLS ID #E4494134, Erin Holowach, ComFree. RAE
- C$668,8003 bd4 ba2.3k sqft4015 Alexander Way SW, Edmonton, AB T6W 2C5For SaleMLS ID #E4499950, Shane Gwilliam, Sable Realty. RAE
