MODERN FAMILY HOME + LEGAL SUITE in WEST EDMONTON! Welcome to this beautifully designed 2-STOREY offering STYLE, SPACE, AND INCOME POTENTIAL in a growing, family-friendly neighbourhood. The BRIGHT MAIN FLOOR features an OPEN-CONCEPT layout with a spacious living area, LARGE WINDOWS, and a CHEF-INSPIRED KITCHEN with generous cabinetry, PANTRY, and seamless flow to dining — perfect for everyday living. QUARTZ COUNTERTOPS continue THROUGHOUT BOTH KITCHENS AND ALL BATH VANITIES, adding a cohesive, upscale finish. Upstairs you’ll find 3 BEDROOMS including a PRIVATE PRIMARY RETREAT with WALK-IN CLOSET and ENSUITE, a versatile BONUS SPACE and convenient UPPER LAUNDRY. The LEGAL BASEMENT SUITE includes a FULLY SELF-CONTAINED layout with KITCHEN, LIVING AREA, BEDROOM, FULL BATH, AND SEPARATE LAUNDRY — ideal for RENTAL INCOME or MULTI-GENERATIONAL LIVING. Enjoy a GOOD-SIZED BACKYARD and a location close to SCHOOLS, PARKS, TRAILS, and major routes. A SMART BUY for those wanting a MODERN HOME WITH BUILT-IN REVENUE.
For sale
C$609,900
22916 95th Ave NW, Edmonton, AB T5T 7H6
4beds
1,716sqft
Single Family Residence
Built in 2022
-- sqft lot
$-- Zestimate®
C$355/sqft
C$-- HOA
What's special
- 64 days |
- 6 |
- 0 |
Zillow last checked:
Listing updated:
Listed by:
Calvin R Hexter,
Exp Realty
Source: RAE,MLS®#: E4488875
Facts & features
Interior
Bedrooms & bathrooms
- Bedrooms: 4
- Bathrooms: 4
- Full bathrooms: 3
- 1/2 bathrooms: 1
Primary bedroom
- Level: Upper
Family room
- Level: Upper
- Area: 123.76
- Dimensions: 10.4 x 11.9
Heating
- Forced Air-2, Natural Gas
Appliances
- Included: Second Dryer, Second Refrigerator, Second Stove, Second Washer, Second Dishwasher, Gas Water Heater
Features
- Flooring: Carpet, Ceramic Tile, Vinyl Plank
- Windows: Vinyl Windows
- Basement: Full, Finished
Interior area
- Total structure area: 1,716
- Total interior livable area: 1,716 sqft
Video & virtual tour
Property
Parking
- Total spaces: 2
- Parking features: Double Garage Attached
- Attached garage spaces: 2
Features
- Levels: 2 Storey,3
- Exterior features: Playground Nearby
- Fencing: Fenced
Lot
- Features: Flat Site, Playground Nearby, Near Public Transit, Schools, Shopping Nearby, Public Transportation
Construction
Type & style
- Home type: SingleFamily
- Property subtype: Single Family Residence
Materials
- Foundation: Concrete Perimeter
- Roof: Asphalt
Condition
- Year built: 2022
Community & HOA
Community
- Features: Hot Water Natural Gas
- Security: Carbon Monoxide Detectors, Smoke Detector(s), Detectors Smoke
Location
- Region: Edmonton
Financial & listing details
- Price per square foot: C$355/sqft
- Date on market: 5/20/2026
- Ownership: Private
Calvin R Hexter
Calvin R Hexter
By pressing Contact Agent, you agree that the real estate professional identified above may call/text you about your search, which may involve use of automated means and pre-recorded/artificial voices. You don't need to consent as a condition of buying any property, goods, or services. Message/data rates may apply. You also agree to our Terms of Use. Zillow does not endorse any real estate professionals. We may share information about your recent and future site activity with your agent to help them understand what you're looking for in a home.
Price history
Price history is unavailable.
Public tax history
Tax history is unavailable.
Climate risks
Neighborhood: Lewis Farms
Nearby schools
GreatSchools rating
No schools nearby
We couldn't find any schools near this home.
- C$2,2003 bd3 ba1.7k sqft22916 95th Ave NW #1, Edmonton, AB T5T7H6For Rent

- C$494,9003 bd3 ba1.6k sqft22928 95th Ave NW, Edmonton, AB T5T7H6For Sale

- C$1,0251 bd1 ba750 sqft9495 229th St NW #BASEMENT, Edmonton, AB T5T7H6For Rent
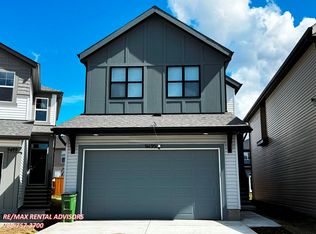
- C$599,9003 bd3 ba2.1k sqft22915 95th Ave NW, Edmonton, AB T5T7H6For Sale

- C$--2 bd1 ba628 sqft9492 228th St NW #BASEMENT, Edmonton, AB T5T7H5Off Market
- C$465,0003 bd3 ba1.5k sqft1541 Secord Rd NW, Edmonton, AB T5T7B4For Sale
- C$599,9004 bd4 ba2.1k sqft22931 96th Ave NW, Edmonton, AB T5T7R4For Sale
- C$615,0003 bd3 ba2.1k sqft23027 96th Ave NW, Edmonton, AB T5T7R4For Sale
Similar homes
- C$529,9003 bd4 ba1.5k sqft22434 99a Ave NW, Edmonton, AB T5T 7C3For Sale
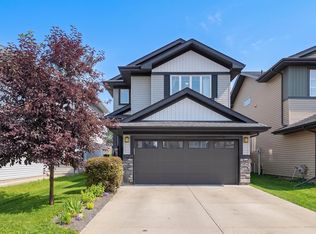 MLS ID #E4500094, Clare Packer, RE/MAX Excellence. RAE
 - C$580,0003 bd3 ba1.9k sqft22522 98a Ave NW, Edmonton, AB T5T 7C1For Sale
 MLS ID #E4488595, Aleks S Radojcic, REMAX River City. RAE
 - C$579,9003 bd3 ba1.7k sqft9628 221st St NW, Edmonton, AB T5T 4N7For Sale
 MLS ID #E4494211, Sahib Khurana, Sterling Real Estate. RAE
 - C$564,9003 bd3 ba1.9k sqft22614 99a Ave NW, Edmonton, AB T5T 7P7For Sale
 MLS ID #E4490056, Patrick D Fields, Real Broker. RAE
 - C$549,0003 bd3 ba1.7k sqft9923 222nd St NW, Edmonton, AB T5T 7J1For SaleMLS ID #E4492386, Abdullah Ewaz, MaxWell Polaris. RAE
- C$665,0005 bd4 ba1.5k sqft22124 85th Ave NW, Edmonton, AB T5T 7E4For SaleMLS ID #E4490139, Jon D Sand, Century 21 All Stars Realty Ltd. RAE
- C$689,9994 bd3 ba2.3k sqft22534 98a Ave NW, Edmonton, AB T5T 7R7For SaleMLS ID #E4489931, . Jatinder Singh, LPT Realty. RAE
- C$499,9003 bd3 ba1.6k sqft9311 226th St NW, Edmonton, AB T5T 7R5For SaleMLS ID #E4490611, Norris Igcalinos, Exp Realty. RAE
- C$539,0003 bd3 ba1.7k sqft22068 95th Ave NW, Edmonton, AB T5T 4A8For SaleMLS ID #E4493022, Leanne M Leuschen, Liv Real Estate. RAE
- C$510,0003 bd3 ba1.4k sqft9323 226th St NW, Edmonton, AB T5T 7R5For SaleMLS ID #E4492658, David T Rojek, Exp Realty. RAE
- C$600,0006 bd4 ba1.8k sqft20007 15th Ave NW, Edmonton, AB T6M 1L6For SaleMLS ID #E4496858, Mack Karwacki, Black Sheep Realty. RAE
- C$585,0003 bd3 ba2k sqft1091 Eaton Rd NW, Edmonton, AB T6M 0Z3For SaleMLS ID #E4496602, Preet Sidhu, Exp Realty. RAE
- C$599,9003 bd3 ba2.1k sqft1931 Westerra Ln, Stony Plain, AB T7Z 0M9For SaleMLS ID #E4500427, Megan Athanasopoulos, RE/MAX Excellence. RAE
- C$630,0004 bd4 ba2.1k sqft16624 32nd Ave SW, Edmonton, AB T6W 4R2For SaleMLS ID #E4499366, Glenn Vieneau, Exp Realty. RAE
- C$679,0005 bd4 ba2.3k sqft556 Merlin Lndg NW, Edmonton, AB T5S 0L9For SaleMLS ID #E4496972, Vincent Hong, Coldwell Banker Mountain Central. RAE
- C$639,8003 bd3 ba2.3k sqft4930 Kinney Rd SW, Edmonton, AB T6W 5G3For SaleMLS ID #E4500048, Andy Maan, Royal Lepage Magna. RAE
- C$645,0004 bd4 ba2k sqft2146 Koshal Way SW, Edmonton, AB T6W 3R9For SaleMLS ID #E4495717, Catherine Manigo, MaxWell Challenge Realty. RAE
- C$640,0004 bd4 ba1.9k sqft2317 158a St SW, Edmonton, AB T6W 4L1For SaleMLS ID #E4495408, Godwin Osaghae, D Gees Realty Inc. RAE
- C$589,9004 bd3 ba1.8k sqft11979 34th Ave SW, Edmonton, AB T6W 4Y2For SaleMLS ID #E4497472, Sarju P Ranjit, Exp Realty. RAE
- C$579,9004 bd4 ba1.9k sqft42 Prescott Blvd, Spruce Grove, AB T7X 0R4For SaleMLS ID #E4481963, Isabelle Hanna-Champagne, Royal LePage Prestige Realty. RAE
