Welcome to this stunning "Tilsa" model by Hopewell, thoughtfully designed with modern upgrades and exceptional functionality throughout. Situated on a desirable corner lot, this home is filled with natural light thanks to additional side windows and features a sunny south-facing backyard perfect for relaxing or entertaining. The home offers a convenient side entry and a 9’ foundation wall in the basement, creating a bright and spacious lower level with excellent future development potential. The painted basement floor, wet bar sink rough-in, and backflow prevention valve for a future 3-piece bathroom add even more flexibility. Step into the main floor and experience elevated design, highlighted by a stylish two-tone kitchen with an upgraded layout, complete with a sleek chimney hood fan and five LED pot lights for a clean, modern ambiance. The lifestyle room is anchored by a beautiful Cascade electric fireplace with integrated media wiring, making it the perfect space to unwind.
For sale
C$599,900
22915 95th Ave NW, Edmonton, AB T5T 7H6
3beds
2,193sqft
Single Family Residence
Built in 2025
-- sqft lot
$-- Zestimate®
C$273/sqft
C$-- HOA
What's special
Modern upgradesExceptional functionality throughoutDesirable corner lotFilled with natural lightAdditional side windowsConvenient side entryPainted basement floor
- 95 days |
- 2 |
- 0 |
Zillow last checked:
Listing updated:
Listed by:
Wally Karout,
Royal Lepage Arteam Realty
Source: RAE,MLS®#: E4484075
Facts & features
Interior
Bedrooms & bathrooms
- Bedrooms: 3
- Bathrooms: 3
- Full bathrooms: 2
- 1/2 bathrooms: 1
Primary bedroom
- Level: Upper
Heating
- Forced Air-1, Natural Gas
Appliances
- Included: Dishwasher-Built-In, Exhaust Fan, Refrigerator, Electric Stove
Features
- Flooring: Carpet, Vinyl Plank
- Basement: Full, Unfinished
Interior area
- Total structure area: 2,193
- Total interior livable area: 2,193 sqft
Property
Parking
- Total spaces: 2
- Parking features: Double Garage Attached, Garage Control, Garage Opener
- Attached garage spaces: 2
Features
- Levels: 2 Storey,2
- Exterior features: Playground Nearby
- Pool features: Community, Public Swimming Pool
Lot
- Features: Near Golf Course, Park/Reserve, Playground Nearby, Near Public Transit, Schools, Shopping Nearby, Golf Nearby, Public Transportation
Construction
Type & style
- Home type: SingleFamily
- Property subtype: Single Family Residence
Materials
- Foundation: Concrete Perimeter
- Roof: Asphalt
Condition
- Year built: 2025
Community & HOA
Community
- Features: See Remarks
Location
- Region: Edmonton
Financial & listing details
- Price per square foot: C$273/sqft
- Date on market: 4/24/2026
- Ownership: Private
Wally Karout
Wally Karout
By pressing Contact Agent, you agree that the real estate professional identified above may call/text you about your search, which may involve use of automated means and pre-recorded/artificial voices. You don't need to consent as a condition of buying any property, goods, or services. Message/data rates may apply. You also agree to our Terms of Use. Zillow does not endorse any real estate professionals. We may share information about your recent and future site activity with your agent to help them understand what you're looking for in a home.
Price history
Price history is unavailable.
Public tax history
Tax history is unavailable.
Climate risks
Neighborhood: Lewis Farms
Nearby schools
GreatSchools rating
No schools nearby
We couldn't find any schools near this home.
- C$1,0251 bd1 ba750 sqft9495 229th St NW #BASEMENT, Edmonton, AB T5T7H6For Rent
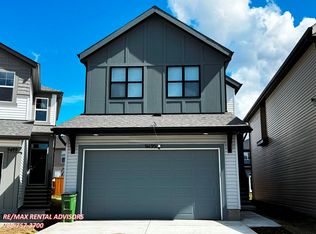
- C$609,9004 bd4 ba1.7k sqft22916 95th Ave NW, Edmonton, AB T5T7H6For Sale

- C$465,0003 bd3 ba1.5k sqft1541 Secord Rd NW, Edmonton, AB T5T7B4For Sale

- C$2,2003 bd3 ba1.7k sqft22916 95th Ave NW #1, Edmonton, AB T5T7H6For Rent

- C$494,9003 bd3 ba1.6k sqft22928 95th Ave NW, Edmonton, AB T5T7H6For Sale
- C$--2 bd1 ba628 sqft9492 228th St NW #BASEMENT, Edmonton, AB T5T7H5Off Market
- C$419,9003 bd3 ba1.2k sqft9436 230th St NW, Edmonton, AB T5T7B5For Sale
- C$599,9004 bd4 ba2.1k sqft22931 96th Ave NW, Edmonton, AB T5T7R4For Sale
Similar homes
- C$494,9003 bd3 ba1.6k sqft22928 95th Ave NW, Edmonton, AB T5T 7H6For Sale
 MLS ID #E4494305, Wally Karout, Royal Lepage Arteam Realty. RAE
 - C$598,4983 bd3 ba2.1k sqft22944 82nd Ave NW, Edmonton, AB T5T 7N7For Sale
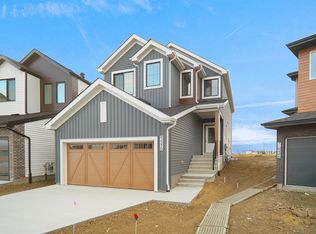 MLS ID #E4481038, Wally Karout, Royal Lepage Arteam Realty. RAE
 - C$561,9643 bd3 ba1.6k sqft22513 83a Ave NW, Edmonton, AB T5T 7R2For Sale
 MLS ID #E4495511, Wally Karout, Royal Lepage Arteam Realty. RAE
 - C$551,2923 bd3 ba1.6k sqft22509 83a Ave NW, Edmonton, AB T5T 7R2For Sale
 MLS ID #E4495403, Wally Karout, Royal Lepage Arteam Realty. RAE
 - C$619,4973 bd3 ba2.1k sqft2204 194th St NW, Edmonton, AB T6M 1P5For SaleMLS ID #E4500383, Wally Karout, Royal Lepage Arteam Realty. RAE
- C$577,4973 bd3 ba2.1k sqft13132 214th St NW, Edmonton, AB T5S 2A1For SaleMLS ID #E4481277, Wally Karout, Royal Lepage Arteam Realty. RAE
- C$574,8883 bd3 ba2.1k sqft20624 43rd Ave NW, Edmonton, AB T6M 0R8For SaleMLS ID #E4479171, Fadi Georgi, MaxWell Polaris. RAE
- C$498,7473 bd3 ba1.6k sqft22903 80th Ave NW, Edmonton, AB T5T 7S8For SaleMLS ID #E4484249, Wally Karout, Royal Lepage Arteam Realty. RAE
- C$608,9983 bd3 ba1.9k sqft1928 210th St NW, Edmonton, AB T6M 2M7For SaleMLS ID #E4483438, Wally Karout, Royal Lepage Arteam Realty. RAE
- C$566,9973 bd3 ba1.7k sqft2241 194a St, Edmonton, AB T6M 1P7For SaleMLS ID #E4500110, Wally Karout, Royal Lepage Arteam Realty. RAE
- C$609,9984 bd3 ba1.9k sqft1932 210th St NW, Edmonton, AB T6M 2M7For SaleMLS ID #E4483439, Wally Karout, Royal Lepage Arteam Realty. RAE
- C$605,4813 bd3 ba1.6k sqft2092 194th St NW, Edmonton, AB T6M 1P5For SaleMLS ID #E4495376, Wally Karout, Royal Lepage Arteam Realty. RAE
- C$619,4973 bd3 ba2.1k sqft2237 194a St, Edmonton, AB T6M 3B6For SaleMLS ID #E4491619, Wally Karout, Royal Lepage Arteam Realty. RAE
- C$545,9973 bd3 ba1.9k sqft13136 214th St NW, Edmonton, AB T5S 2A1For SaleMLS ID #E4481279, Wally Karout, Royal Lepage Arteam Realty. RAE
- C$623,6983 bd3 ba1.7k sqft4643 Kinsella Lndg SW, Edmonton, AB T6W 4K1For SaleMLS ID #E4499732, Wally Karout, Royal Lepage Arteam Realty. RAE
- C$556,4973 bd3 ba1.9k sqft2266 194a St, Edmonton, AB T6M 1P9For SaleMLS ID #E4498803, Wally Karout, Royal Lepage Arteam Realty. RAE
- C$661,4983 bd3 ba2.1k sqft1924 210th St NW, Edmonton, AB T6M 2M7For SaleMLS ID #E4483436, Wally Karout, Royal Lepage Arteam Realty. RAE
- C$545,9973 bd3 ba1.9k sqft20924 16th Ave NW, Edmonton, AB T6M 0Y3For SaleMLS ID #E4495150, Wally Karout, Royal Lepage Arteam Realty. RAE
- C$619,4974 bd3 ba2.1k sqft2233 194a St, Edmonton, AB T6M 3B6For SaleMLS ID #E4479826, Wally Karout, Royal Lepage Arteam Realty. RAE
- C$427,9773 bd3 ba1.3k sqft22939 82nd Ave NW, Edmonton, AB T5T 7N7For SaleMLS ID #E4492782, Wally Karout, Royal Lepage Arteam Realty. RAE
