Exceptional Secord home offering over 2,960 sq.ft. of total refined living space. Featuring a 21-panel solar system, this home offers impressive energy efficiency & long-term savings. A bright and welcoming main floor with an inviting living room featuring 10' ceilings and a custom fireplace feature wall. A chef-inspired kitchen with upgraded S/S appliances, quartz countertops, gas stove, and a walk-in pantry. Upstairs boasts a spacious bonus room, two generous bedrooms & a primary retreat with a walk-in closet & spa-like 5-piece ensuite. The finished basement adds great flexibility with a separate rear entry, a fourth bedroom, full bath, office/den & rec room. Enjoy the backyard with its full-width deck & gazebo. Complete with A/C, full landscaping & fence, upgraded glass railings & 8-foot high garage door. Prime location steps to a K-9 school, parks, new rec center & shopping. Easy quick access to Anthony Henday, Whitemud & HW16A. Experience the perfect blend of comfort & modern efficiency.
For sale
C$599,900
22931 96th Ave NW, Edmonton, AB T5T 7R4
4beds
2,142sqft
Single Family Residence
Built in 2021
-- sqft lot
$-- Zestimate®
C$280/sqft
C$-- HOA
What's special
- 59 days |
- 18 |
- 1 |
Zillow last checked:
Listing updated:
Listed by:
Mina D Gayed,
Real Broker
Source: RAE,MLS®#: E4488886
Facts & features
Interior
Bedrooms & bathrooms
- Bedrooms: 4
- Bathrooms: 4
- Full bathrooms: 3
- 1/2 bathrooms: 1
Primary bedroom
- Level: Upper
Heating
- Forced Air-1, Natural Gas, HRV System
Cooling
- Air Conditioner, Air Conditioning-Central
Appliances
- Included: Dishwasher-Built-In, Dryer, Exhaust Fan, Microwave, Refrigerator, Gas Stove, Washer
Features
- Ceiling 9 ft.
- Flooring: Carpet, Vinyl Plank
- Windows: Window Coverings
- Basement: Full, Finished, 9 ft. Basement Ceiling, 9 ft. Basement Ceiling
- Fireplace features: Electric
Interior area
- Total structure area: 2,142
- Total interior livable area: 2,142 sqft
Video & virtual tour
Property
Parking
- Total spaces: 4
- Parking features: Double Garage Attached, Garage Control, Garage Opener
- Attached garage spaces: 2
Features
- Levels: 2 Storey,3
- Patio & porch: Deck
- Exterior features: Landscaped, Playground Nearby
- Fencing: Fenced
Lot
- Features: Landscaped, Playground Nearby, Near Public Transit, Schools, Shopping Nearby, Public Transportation
- Residential vegetation: Fruit Trees/Shrubs
Details
- Additional structures: Gazebo
Construction
Type & style
- Home type: SingleFamily
- Property subtype: Single Family Residence
Materials
- Foundation: Concrete Perimeter
- Roof: Asphalt
Condition
- Year built: 2021
Community & HOA
Community
- Features: Ceiling 9 ft., Deck, Gazebo, HRV System
Location
- Region: Edmonton
Financial & listing details
- Price per square foot: C$280/sqft
- Date on market: 5/20/2026
- Ownership: Private
Mina D Gayed
Mina D Gayed
By pressing Contact Agent, you agree that the real estate professional identified above may call/text you about your search, which may involve use of automated means and pre-recorded/artificial voices. You don't need to consent as a condition of buying any property, goods, or services. Message/data rates may apply. You also agree to our Terms of Use. Zillow does not endorse any real estate professionals. We may share information about your recent and future site activity with your agent to help them understand what you're looking for in a home.
Price history
Price history is unavailable.
Public tax history
Tax history is unavailable.
Climate risks
Neighborhood: Lewis Farms
Nearby schools
GreatSchools rating
No schools nearby
We couldn't find any schools near this home.
- C$444,9003 bd3 ba1.2k sqft22742 95a Ave NW, Edmonton, AB T5T7H4For Sale

- C$2,2003 bd3 ba1.7k sqft22916 95th Ave NW #1, Edmonton, AB T5T7H6For Rent

- C$494,9003 bd3 ba1.6k sqft22928 95th Ave NW, Edmonton, AB T5T7H6For Sale

- C$609,9004 bd4 ba1.7k sqft22916 95th Ave NW, Edmonton, AB T5T7H6For Sale

- C$--3 bd3 ba1.5k sqft22803 96th Ave NW, Edmonton, AB T5T7M5Off Market
- C$1,0251 bd1 ba750 sqft9495 229th St NW #BASEMENT, Edmonton, AB T5T7H6For Rent
- C$605,0005 bd4 ba1.8k sqft22910 96a Ave NW, Edmonton, AB T5T7M7For Sale
- C$--2 bd1 ba628 sqft9492 228th St NW #BASEMENT, Edmonton, AB T5T7H5Off Market
Similar homes
- C$580,0003 bd3 ba1.9k sqft22522 98a Ave NW, Edmonton, AB T5T 7C1For Sale
 MLS ID #E4488595, Aleks S Radojcic, REMAX River City. RAE
 - C$554,9003 bd3 ba1.7k sqft9923 222nd St NW, Edmonton, AB T5T 7J1For Sale
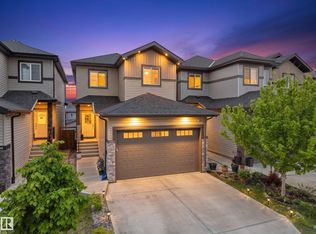 MLS ID #E4492386, Abdullah Ewaz, MaxWell Polaris. RAE
 - C$582,9004 bd4 ba1.7k sqft5546 Kootook Rd SW, Edmonton, AB T6W 4K5For Sale
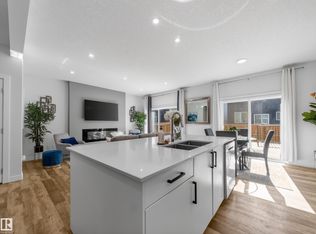 MLS ID #E4498981, Patrick D Fields, Real Broker. RAE
 - C$631,5554 bd4 ba2k sqft20827 130th Ave NW, Edmonton, AB T5S 0L4For Sale
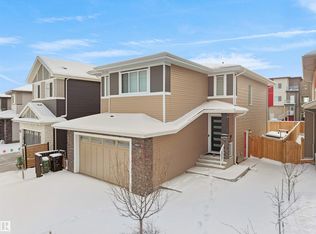 MLS ID #E4483763, Manikirat Grewal, Royal Lepage Arteam Realty. RAE
 - C$510,0003 bd3 ba1.4k sqft9323 226th St NW, Edmonton, AB T5T 7R5For SaleMLS ID #E4492658, David T Rojek, Exp Realty. RAE
- C$630,0004 bd4 ba2.1k sqft16624 32nd Ave SW, Edmonton, AB T6W 4R2For SaleMLS ID #E4499366, Glenn Vieneau, Exp Realty. RAE
- C$585,0005 bd3 ba1.5k sqft18312 91st Ave NW, Edmonton, AB T5T 1N9For SaleMLS ID #E4494610, Natalia A Rashkovetsky, RE/MAX Excellence. RAE
- C$599,9005 bd4 ba2k sqft2412 206th St NW, Edmonton, AB T6M 1N9For SaleMLS ID #E4484292, Lisa Haraba, Exp Realty. RAE
- C$687,0004 bd4 ba2.3k sqft1048 Goldfinch Way NW, Edmonton, AB T5S 0R2For SaleMLS ID #E4485622, Ken Su, MaxWell Polaris. RAE
- C$624,8884 bd3 ba2.2k sqft4231 206th St SW, Edmonton, AB T6M 2S3For SaleMLS ID #E4495030, Johnny Lam, Evertrust Realty. RAE
- C$575,0003 bd3 ba1.7k sqft4029 Alexander Way SW, Edmonton, AB T6W 2C5For SaleMLS ID #E4499566, Sheldon Casavant, Century 21 Masters. RAE
- C$588,8003 bd3 ba1.6k sqft7817 Yorke Rd NW, Edmonton, AB T5G 0W7For SaleMLS ID #E4497804, Samuel Ireland, REMAX River City. RAE
- C$540,0003 bd3 ba1.8k sqft2508 193rd St NW, Edmonton, AB T6M 1L3For SaleMLS ID #E4498403, Tim Taneja, smartPRO Realty. RAE
- C$454,9004 bd4 ba1.5k sqft8916 217th St NW, Edmonton, AB T5T 7C4For SaleMLS ID #E4497221, Shenita Persaud-Zalloni, REMAX River City. RAE
- C$689,9004 bd3 ba1.6k sqft13 Flagstone Cres, Saint Albert, AB T8N 1R2For SaleMLS ID #E4499714, Jim D Strobl, MaxWell Progressive. RAE
- C$839,0005 bd4 ba2.5k sqft8182 222a St NW, Edmonton, AB T5T 7H9For SaleMLS ID #E4491582, Nooran Ostadeian, RE/MAX Elite. RAE
- C$578,0003 bd4 ba1.8k sqft3234 Chernowski Way SW, Edmonton, AB T6W 4G4For SaleMLS ID #E4494209, Juliana M Salvador, 2% Realty Pro. RAE
- C$739,9994 bd4 ba1.8k sqft10227 146th St NW, Edmonton, AB T5N 2Y8For SaleMLS ID #E4486738, Supinder K Gill, RE/MAX Excellence. RAE
- C$565,0004 bd4 ba1.4k sqft11013 75th St NW, Edmonton, AB T5B 2B2For SaleMLS ID #E4497836, Brent Anderson, Century 21 Masters. RAE
- C$470,0003 bd3 ba1.3k sqft173 Kinglet Blvd NW, Edmonton, AB T5S 0P9For SaleMLS ID #E4497160, Anna Mospak, MaxWell Challenge Realty. RAE
