Situated in the family-friendly community of Belmead, this beautifully renovated home offers over 2,880 sq ft of finished living space. The open layout is featuring a spacious living room with an electric fireplace, a modern kitchen with stylish cabinets, tile backsplash, SS appliances, quartz countertops, pantry, and dining area adjacent to the kitchen. For convenience, a main floor laundry combo. The master bedroom is bright and roomy, complete with its own 3PC ensuite. Two additional bedrooms and a 4PC main bathroom. The fully finished basement includes two large bedrooms, 3PC bath, a second kitchen, full laundry, and a family room. All new basement windows, Roof 2023, Furnace 2022, HWT 2023, updated attic insulation, copper wiring, and Central AC. The oversized double garage offers workshop potential, and the long driveway provides RV parking. Spacious yard with flower and vegetable boxes perfect for gardening enthusiasts. This home is conveniently close to schools, shopping, and the future LRT.
For sale
C$585,000
18312 91st Ave NW, Edmonton, AB T5T 1N9
5beds
1,577sqft
Single Family Residence
Built in 1976
7,078 Square Feet Lot
$-- Zestimate®
C$371/sqft
C$-- HOA
What's special
- 34 days |
- 35 |
- 1 |
Zillow last checked:
Listing updated:
Listed by:
Natalia A Rashkovetsky,
RE/MAX Excellence,
Iurie Boaghie,
RE/MAX Excellence
Source: RAE,MLS®#: E4494610
Facts & features
Interior
Bedrooms & bathrooms
- Bedrooms: 5
- Bathrooms: 3
- Full bathrooms: 3
Primary bedroom
- Level: Main
Family room
- Level: Main
- Area: 197.75
- Dimensions: 17.5 x 11.3
Heating
- Forced Air-1, Natural Gas
Cooling
- Air Conditioner, Air Conditioning-Central
Appliances
- Included: Dishwasher-Built-In, Dryer, Euro Washer/Dryer Combo, Electric Cooktop, Electric Stove, Washer, Water Softener, Second Refrigerator, Second Dishwasher, Second Microwave Hood Fan
Features
- No Animal Home, No Smoking Home, Vacuum Systems
- Flooring: Vinyl Plank
- Basement: Full, Finished
- Fireplace features: Electric
Interior area
- Total structure area: 1,577
- Total interior livable area: 1,577 sqft
Property
Parking
- Total spaces: 2
- Parking features: Double Garage Detached, Heated Garage, Oversized, Garage Control, Garage Opener
- Garage spaces: 2
Features
- Levels: 2
- Patio & porch: Deck
- Exterior features: Playground Nearby
- Fencing: Fenced
Lot
- Size: 7,078 Square Feet
- Features: Playground Nearby, Near Public Transit, Schools, Shopping Nearby, Public Transportation
Construction
Type & style
- Home type: SingleFamily
- Architectural style: Bungalow
- Property subtype: Single Family Residence
Materials
- Foundation: Concrete Perimeter
- Roof: Asphalt
Condition
- Year built: 1976
Community & HOA
Community
- Features: Deck, No Animal Home, No Smoking Home
Location
- Region: Edmonton
Financial & listing details
- Price per square foot: C$371/sqft
- Date on market: 6/19/2026
- Ownership: Private
Natalia A Rashkovetsky
Natalia A Rashkovetsky
By pressing Contact Agent, you agree that the real estate professional identified above may call/text you about your search, which may involve use of automated means and pre-recorded/artificial voices. You don't need to consent as a condition of buying any property, goods, or services. Message/data rates may apply. You also agree to our Terms of Use. Zillow does not endorse any real estate professionals. We may share information about your recent and future site activity with your agent to help them understand what you're looking for in a home.
Price history
Price history is unavailable.
Public tax history
Tax history is unavailable.
Climate risks
Neighborhood: West Jasper Place
Nearby schools
GreatSchools rating
No schools nearby
We couldn't find any schools near this home.
- C$--3 bd2 ba-- sqft18281 93rd Ave NW, Edmonton, AB T5T1V2Off Market
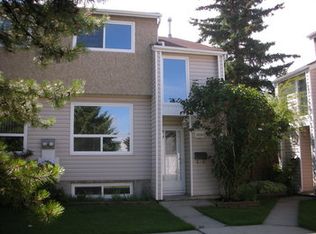
- C$1,3002 bd1 ba-- sqft18238 91st Ave NW, Edmonton, AB T5T1T6For Rent

- C$--3 bd3 ba1.6k sqft22330 92a Ave NW, Edmonton, AB T5T1V4Off Market

- C$509,9005 bd3 ba1.1k sqft18509 92a Ave NW, Edmonton, AB T5T1P5For Sale
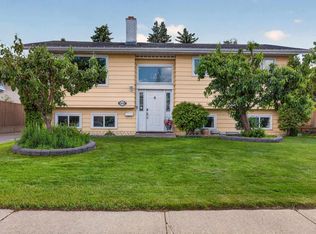
- C$--2 bd1 ba960 sqft8905 184th St NW #2-BEDROOM, Edmonton, AB T5T1T8Off Market
- C$--1 bd1 ba787 sqft8905 184th St NW #1-BEDROOM, Edmonton, AB T5T1T8Off Market
- C$1,4542 bd1 ba960 sqft8905 184th St NW #772833, Edmonton, AB T5T1T8For Rent
- C$1,2441 bd1 ba787 sqft8905 184th St NW #772832, Edmonton, AB T5T1T8For Rent
Similar homes
- C$568,0006 bd4 ba1.7k sqft2628 200th St NW, Edmonton, AB T6M 1K3For Sale
 MLS ID #E4499835, Muhammad Waseem, MaxWell Polaris. RAE
 - C$579,9003 bd3 ba1.7k sqft9628 221st St NW, Edmonton, AB T5T 4N7For Sale
 MLS ID #E4494211, Sahib Khurana, Sterling Real Estate. RAE
 - C$549,9005 bd3 ba1.3k sqft3515 105b St NW, Edmonton, AB T6J 2K9For Sale
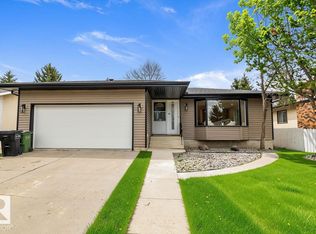 MLS ID #E4496632, William Hickey, Real Broker. RAE
 - C$582,9004 bd4 ba1.7k sqft5546 Kootook Rd SW, Edmonton, AB T6W 4K5For Sale
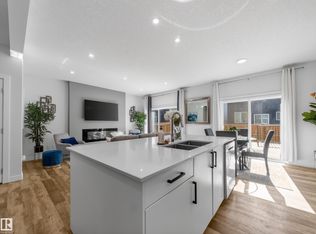 MLS ID #E4498981, Patrick D Fields, Real Broker. RAE
 - C$599,9005 bd3 ba1.5k sqft2722 104a St NW, Edmonton, AB T6J 4C3For SaleMLS ID #E4492304, Mia Saleta Pereda, RE/MAX Professionals. RAE
- C$549,0003 bd3 ba1.7k sqft9923 222nd St NW, Edmonton, AB T5T 7J1For SaleMLS ID #E4492386, Abdullah Ewaz, MaxWell Polaris. RAE
- C$830,0004 bd3 ba1.6k sqft14616 88th Ave NW, Edmonton, AB T5R 4J8For SaleMLS ID #E4499585, Cory V Clendenning, Royal LePage Noralta Real Estate. RAE
- C$578,0005 bd3 ba1.3k sqft7112 132nd Ave NW, Edmonton, AB T5C 2A6For SaleMLS ID #E4471411, Bill Chan, Sterling Real Estate. RAE
- C$544,9005 bd2 ba1k sqft6011 93a Ave NW, Edmonton, AB T6B 0X1For SaleMLS ID #E4496250, Hannah Mowat, MaxWell Progressive. RAE
- C$525,0005 bd3 ba1.1k sqft6704 94a Ave NW, Edmonton, AB T6B 0Y8For SaleMLS ID #E4497593, Brett Loree, Century 21 Masters. RAE
- C$489,9003 bd3 ba1.5k sqft10326 160th St NW, Edmonton, AB T5P 3G3For SaleMLS ID #E4499407, Jodi Netelenbos, Century 21 Masters. RAE
- C$598,5004 bd4 ba1.8k sqft1218 87a St SW, Edmonton, AB T6X 1C6For SaleMLS ID #E4499349, Lakhvir Sidhu, MaxWell Polaris. RAE
- C$550,0005 bd4 ba1.7k sqft362 Blackburn Dr, Edmonton, AB T6W 1B8For SaleMLS ID #E4495908, Ayat Al-Mustapha, RE/MAX Elite. RAE
- C$294,9004 bd3 ba1.1k sqftSpringfield Place (Aldergrove), Edmonton, AB T5T 1T7For SaleMLS ID #E4496141, Ari Leskaj, Rimrock Real Estate. RAE
- C$679,9004 bd2 ba1.1k sqft4812 114a St NW, Edmonton, AB T6H 3M4For SaleMLS ID #E4497397, Jaclyn Baillie, Century 21 Masters. RAE
- C$649,9003 bd2 ba1k sqft13868 110a Ave NW, Edmonton, AB T5M 2M9For SaleMLS ID #E4498053, Kristi C Robertson, Century 21 Masters. RAE
- C$645,0004 bd3 ba1.2k sqft28 Goodridge Dr, Saint Albert, AB T8N 2A8For SaleMLS ID #E4495739, Sarah Daly, MaxWell Progressive. RAE
- C$296,0004 bd3 ba1k sqftBelmead Gardens, Edmonton, AB T5T 1J1For SaleMLS ID #E4492279, Alush Nazaj, Sable Realty. RAE
- C$589,9004 bd4 ba1.5k sqft9855 79th Ave NW, Edmonton, AB T6E 1R2For SaleMLS ID #E4495576, PJ Palaypay, Exp Realty. RAE
- C$631,5554 bd4 ba2k sqft20827 130th Ave NW, Edmonton, AB T5S 0L4For SaleMLS ID #E4483763, Manikirat Grewal, Royal Lepage Arteam Realty. RAE
