Welcome to uplands, 6 beds, 4 Full baths house, perfect for growing families, multi-generational living, or investors looking potential mortgage-helping rental income. Bright Open-Concept M/Floor showcases 9' ceilings, luxury VP flooring, an Electric FP, and a spectacular chef-inspired kitchen complete with quartz countertops, SS appliances, floor-to-ceiling cabinetry, and a built-in the D/R, M/Floor Bed, 3pc bath provide exceptional flexibility for guests/ home office or family. Upstairs, you'll find a spacious Bonus Room, upper level laundry, 2 generously sized secondary Beds, 4 pc bath, and an impressive primary retreat featuring a W/I closet with custom organizers and a luxurious 4pc ensuite. A professionally developed lower level offers a legal 2-bedroom suite, creating excellent revenue potential close to parks, walking trails, schools, shops and all amenities. Must See option
For sale
C$568,000
2628 200th St NW, Edmonton, AB T6M 1K3
6beds
1,706sqft
Single Family Residence
Built in 2022
2,866 Square Feet Lot
$-- Zestimate®
C$333/sqft
C$-- HOA
What's special
Spectacular chef-inspired kitchenQuartz countertopsFloor-to-ceiling cabinetryUpper level laundryImpressive primary retreatProfessionally developed lower level
- 1 day |
- 9 |
- 0 |
Zillow last checked:
Listing updated:
Listed by:
Muhammad Waseem,
MaxWell Polaris
Source: RAE,MLS®#: E4499835
Facts & features
Interior
Bedrooms & bathrooms
- Bedrooms: 6
- Bathrooms: 4
- Full bathrooms: 4
Primary bedroom
- Level: Upper
Family room
- Level: Main
Heating
- Forced Air-1, Natural Gas
Appliances
- Included: See Remarks
Features
- Ceiling 9 ft.
- Flooring: Vinyl Plank
- Basement: Full, Finished
- Fireplace features: Electric
Interior area
- Total structure area: 1,706
- Total interior livable area: 1,706 sqft
Property
Parking
- Total spaces: 2
- Parking features: Double Garage Detached
- Garage spaces: 2
Features
- Levels: 2 Storey,2
- Exterior features: Playground Nearby
Lot
- Size: 2,866 Square Feet
- Features: Playground Nearby, Near Public Transit, Schools, Public Transportation
Construction
Type & style
- Home type: SingleFamily
- Property subtype: Single Family Residence
Materials
- Foundation: Concrete Perimeter
- Roof: Asphalt
Condition
- Year built: 2022
Community & HOA
Community
- Features: Ceiling 9 ft.
Location
- Region: Edmonton
Financial & listing details
- Price per square foot: C$333/sqft
- Date on market: 7/20/2026
- Ownership: In Foreclosure,Judicial Sale
Muhammad Waseem
Muhammad Waseem
By pressing Contact Agent, you agree that the real estate professional identified above may call/text you about your search, which may involve use of automated means and pre-recorded/artificial voices. You don't need to consent as a condition of buying any property, goods, or services. Message/data rates may apply. You also agree to our Terms of Use. Zillow does not endorse any real estate professionals. We may share information about your recent and future site activity with your agent to help them understand what you're looking for in a home.
Price history
Price history is unavailable.
Public tax history
Tax history is unavailable.
Climate risks
Neighborhood: The Uplands
Nearby schools
GreatSchools rating
No schools nearby
We couldn't find any schools near this home.
- C$549,0003 bd3 ba1.9k sqft2639 200th St NW, Edmonton, AB T6M1K3For Sale
- C$619,9003 bd3 ba2.1k sqft20023 26th Ave NW, Edmonton, AB T6M1K3For Sale
- C$588,9003 bd3 ba2k sqft26 #20011, Edmonton, AB T6M1K3For Sale

- C$397,9003 bd3 ba1.4k sqft2608 201st St NW, Edmonton, AB T6M1K5For Sale
- C$--3 bd3 ba2k sqft20023 28th Ave NW #MF, Edmonton, AB T6M0W8Off Market
- C$--3 bd3 ba2k sqft20023 28th Ave NW, Edmonton, AB T6M0W8Off Market
- C$--3 bd3 ba2.4k sqft2815 200th St NW, Edmonton, AB T6M0W8Off Market
- C$649,0003 bd3 ba2.2k sqft2604 202nd St NW, Edmonton, AB T6M1K5For Sale
Similar homes
- C$589,9994 bd4 ba1.7k sqft2644 192nd St NW, Edmonton, AB T6M 1L1For Sale
 MLS ID #E4498705, Moe Ahmad, Sable Realty. RAE
 - C$574,9994 bd4 ba1.5k sqft20727 25th Ave NW, Edmonton, AB T6M 1P4For Sale
 MLS ID #E4474401, Kulwinder Malhi, Creekside Realty. RAE
 - C$483,9003 bd3 ba1.7k sqft3647 214th St NW, Edmonton, AB T6M 0H1For Sale
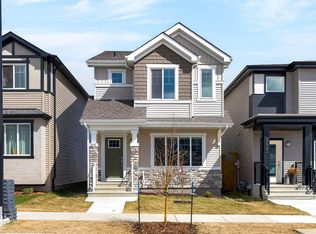 MLS ID #E4499414, Darcy L Joubert, Royal LePage Noralta Real Estate. RAE
 - C$575,0003 bd3 ba1.9k sqft20731 24th Ave NW, Edmonton, AB T6M 2C4For Sale
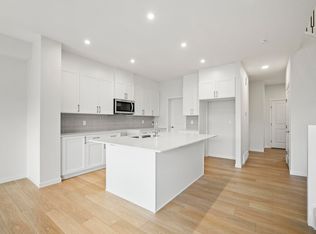 MLS ID #E4492115, Alyssa Seniuk, MaxWell Challenge Realty. RAE
 - C$577,6003 bd3 ba1.7k sqft2804 190th St NW, Edmonton, AB T6M 3A7For SaleMLS ID #E4472773, Joe Tolvay, Exp Realty. RAE
- C$639,8003 bd3 ba2.3k sqft4930 Kinney Rd SW, Edmonton, AB T6W 5G3For SaleMLS ID #E4500048, Andy Maan, Royal Lepage Magna. RAE
- C$572,6003 bd3 ba1.7k sqft2816 190th St NW, Edmonton, AB T6M 3A7For SaleMLS ID #E4475585, Joe Tolvay, Exp Realty. RAE
- C$576,6003 bd3 ba1.8k sqft2812 190th St NW, Edmonton, AB T6M 3A7For SaleMLS ID #E4473933, Joe Tolvay, Exp Realty. RAE
- C$605,0005 bd4 ba1.8k sqft22910 96a Ave NW, Edmonton, AB T5T 7M7For SaleMLS ID #E4497521, Brenda L King, KIC Realty. RAE
- C$630,0004 bd4 ba2.1k sqft16624 32nd Ave SW, Edmonton, AB T6W 4R2For SaleMLS ID #E4499366, Glenn Vieneau, Exp Realty. RAE
- C$619,9004 bd4 ba2k sqft20723 24th Ave NW, Edmonton, AB T6M 2C4For SaleMLS ID #E4489758, Patrick D Fields, Real Broker. RAE
- C$725,0006 bd4 ba2k sqft19066 20a Ave NW, Edmonton, AB T6M 3A8For SaleMLS ID #E4498077, Rahim Hemraj, MaxWell Polaris. RAE
- C$562,6003 bd3 ba1.6k sqft19127 20th Ave NW, Edmonton, AB T6M 0X7For SaleMLS ID #E4477741, Joe Tolvay, Exp Realty. RAE
- C$617,6004 bd4 ba2.2k sqft2263 194th St NW, Edmonton, AB T6M 1P5For SaleMLS ID #E4473800, Joe Tolvay, Exp Realty. RAE
- C$449,9003 bd3 ba1.6k sqft5275 Edgemont Blvd NW, Edmonton, AB T6M 1R8For SaleMLS ID #E4490300, Leigh C Johnston, Exp Realty. RAE
- C$536,9003 bd3 ba1.6k sqft1848 187th St NW, Edmonton, AB T6M 2R7For SaleMLS ID #E4498309, David Lam, Exp Realty. RAE
- C$579,9003 bd3 ba1.7k sqft9628 221st St NW, Edmonton, AB T5T 4N7For SaleMLS ID #E4494211, Sahib Khurana, Sterling Real Estate. RAE
- C$589,9996 bd4 ba1.8k sqft1719 26a St NW, Edmonton, AB T6T 2H9For SaleMLS ID #E4494588, Sanam Aujla, smartPRO Realty. RAE
- C$639,9003 bd3 ba2.2k sqft19286 22a Ave NW, Edmonton, AB T6M 1P8For SaleMLS ID #E4493065, Corey W Sylvester, Real Broker. RAE
- C$669,0006 bd4 ba2k sqft5741 Kootook Way SW, Edmonton, AB T6W 4V9For SaleMLS ID #E4480818, Nicole U McLennon, MaxWell Polaris. RAE
