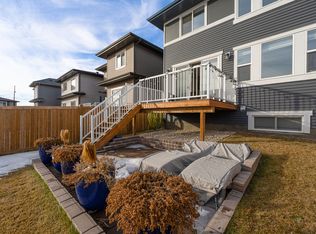

Don't wait to build! No waiting for this well-designed two-storey detached home offering over 1,900 sq. ft. of bright, functional living space with a double attached garage, landscaping, deck and fence. A welcoming foyer leads into the open concept main floor where the spacious great room, dining area, and kitchen flow seamlessly together. The kitchen is a standout feature with a large island and flush eating bar, walk-in pantry, and ample cabinetry, creating a perfect space for everyday living. A convenient two-piece bath completes this level. Upstairs, a central bonus room adds flexible living space, while three bedrooms are thoughtfully arranged for privacy. The primary suite includes a walk-in closet and a luxurious five-piece ensuite, complemented by a second full bathroom. Ideally located close to grocery stores and everyday amenities, this home offers a comfortable and connected lifestyle. Also featuring triple pane windows, HRV, TANKLESS hot water and 6 SOLAR PANELS!! Save money on utility costs.
For sale
C$539,900
2639 200th St NW, Edmonton, AB T6M 1K3
3beds
1,904sqft
Single Family Residence
Built in 2021
-- sqft lot
$-- Zestimate®
C$283/sqft
C$-- HOA
What's special
Well-designed two-storey detached homeDouble attached garageWelcoming foyerOpen concept main floorSpacious great roomDining areaWalk-in pantry
- 31 days
- 15
- 3
Zillow last checked:
Listing updated:
Listed by:
Madeline M Sarafinchan,
Jayman Realty (Edm.) Inc,
Moe Yassine,
Jayman Realty (Edm.) Inc
Source: RAE,MLS®#: E4501699
Facts & features
Interior
Bedrooms & bathrooms
- Bedrooms: 3
- Bathrooms: 3
- Full bathrooms: 2
- 1/2 bathrooms: 1
Primary bedroom
- Level: Upper
Heating
- Forced Air-1, Natural Gas
Appliances
- Included: Dishwasher-Built-In, Dryer, Microwave Hood Fan, Refrigerator, Electric Stove, Washer, Tankless Water Heater
Features
- Flooring: Carpet, Ceramic Tile, Vinyl Plank
- Basement: Full, Unfinished
Interior area
- Total structure area: 1,904
- Total interior livable area: 1,904 sqft
Video & virtual tour
Property
Parking
- Total spaces: 2
- Parking features: Double Garage Attached
- Attached garage spaces: 2
Features
- Levels: 2 Storey,2
- Exterior features: Landscaped
Lot
- Features: Cul-De-Sac, Landscaped, Shopping Nearby
Construction
Type & style
- Home type: SingleFamily
- Property subtype: Single Family Residence
Materials
- Foundation: Concrete Perimeter
- Roof: Asphalt
Condition
- Year built: 2021
Community & HOA
Community
- Features: Hot Water Tankless, See Remarks
Location
- Region: Edmonton
Financial & listing details
- Price per square foot: C$283/sqft
- Date on market: 8/1/2026
- Ownership: Private
Price history
Price history is unavailable.
Public tax history
Tax history is unavailable.
Climate risks
Neighborhood: The Uplands
Nearby schools
GreatSchools rating
No schools nearby
We couldn't find any schools near this home.

Similar homes
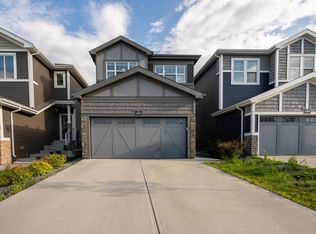
- C$575,0003 bd3 ba2k sqft1091 Eaton Rd NW, Edmonton, AB T6M 0Z3For Sale
 MLS ID #E4496602, Preet Sidhu, Exp Realty. RAE
 - C$579,9004 bd4 ba1.7k sqft2644 192nd St NW, Edmonton, AB T6M 1L1For Sale
 MLS ID #E4498705, Moe Ahmad, Sable Realty. RAE
 - C$459,9003 bd3 ba1.5k sqft2804 193rd St NW, Edmonton, AB T6M 3B2For Sale
 MLS ID #E4504908, Errol J Scott, Exp Realty. RAE
 - C$584,9004 bd3 ba2.3k sqft7314 Edgemont Way NW, Edmonton, AB T6M 0S1For Sale
 MLS ID #E4502571, Clare Packer, RE/MAX Excellence. RAE
