BETTER THAN NEW in The Uplands, offered at $459,900! This Daytona Home delivers over 1550 sq. ft. of modern living with a functional layout made for today's lifestyle. Step inside to a bright, open main floor featuring vinyl plank flooring, large windows, stylish two-tone cabinetry and a central kitchen with an upgraded GAS STOVE, perfect for entertaining or everyday living. Upstairs you'll find 3 bedrooms, 2.5 bathrooms, a spacious bonus room and convenient upper-floor laundry. The bonus room creates separation between the secondary bedrooms and the private primary retreat, complete with a walk-in closet and ensuite. The unfinished basement offers plenty of additional space to customize and features a convenient SEPARATE SIDE ENTRANCE. Outside, enjoy a fully FENCED and landscaped yard with DECK plus a DOUBLE DETACHED GARAGE! Located on a quiet street in growing Uplands with quick access to Anthony Henday, this is your opportunity to own a newer home without the brand-new wait. Move in and make it yours!
For sale
C$459,900
2804 193rd St NW, Edmonton, AB T6M 3B2
3beds
1,551sqft
Single Family Residence
Built in 2023
2,937 Square Feet Lot
$-- Zestimate®
C$296/sqft
C$-- HOA
What's special
Bright open main floorVinyl plank flooringLarge windowsStylish two-tone cabinetrySpacious bonus roomConvenient upper-floor laundryPrivate primary retreat
- 3 days |
- 12 |
- 2 |
Zillow last checked:
Listing updated:
Listed by:
Errol J Scott,
Exp Realty,
JP Dumlao,
Exp Realty
Source: RAE,MLS®#: E4504908
Facts & features
Interior
Bedrooms & bathrooms
- Bedrooms: 3
- Bathrooms: 3
- Full bathrooms: 2
- 1/2 bathrooms: 1
Primary bedroom
- Level: Upper
Heating
- Forced Air-1, Natural Gas, HRV System
Appliances
- Included: Dishwasher-Built-In, Dryer, Microwave Hood Fan, Refrigerator, Gas Stove, Washer
Features
- Ceiling 9 ft., No Smoking Home
- Flooring: Carpet, Vinyl Plank
- Windows: Window Coverings, Vinyl Windows
- Basement: Full, Unfinished
Interior area
- Total structure area: 1,551
- Total interior livable area: 1,551 sqft
Video & virtual tour
Property
Parking
- Total spaces: 2
- Parking features: Double Garage Detached, Garage Control, Garage Opener
- Garage spaces: 2
Features
- Levels: 2 Storey,2
- Patio & porch: Deck
- Exterior features: Landscaped, Playground Nearby
- Fencing: Fenced
Lot
- Size: 2,937 Square Feet
- Features: Landscaped, Playground Nearby, Near Public Transit, Schools, Shopping Nearby, Public Transportation
Construction
Type & style
- Home type: SingleFamily
- Property subtype: Single Family Residence
Materials
- Foundation: Concrete Perimeter
- Roof: Asphalt
Condition
- Year built: 2023
Community & HOA
Community
- Features: Ceiling 9 ft., Deck, No Smoking Home, HRV System
- Security: Smoke Detector(s), Detectors Smoke
Location
- Region: Edmonton
Financial & listing details
- Price per square foot: C$296/sqft
- Date on market: 8/21/2026
- Ownership: Private
Price history
Price history is unavailable.
Public tax history
Tax history is unavailable.
Climate risks
Neighborhood: The Uplands
Nearby schools
GreatSchools rating
No schools nearby
We couldn't find any schools near this home.
- C$689,9993 bd4 ba2.4k sqft2824 194th St NW, Edmonton, AB T6M3B1For Sale

- C$2,0003 bd3 ba1.2k sqft2727 194th St NW, Edmonton, AB T6M1K9For Rent
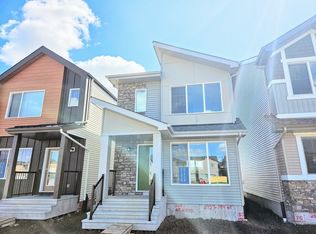
- C$1,6952 bd3 ba884 sqft2812 192nd St NW #2812, Edmonton, AB T6M3B5For Rent

- C$--2 bd2 ba874 sqft2814 192nd St NW #2814, Edmonton, AB T6M3B5Off Market
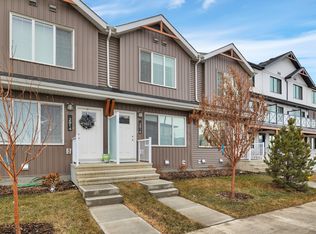
- C$9451 bd1 ba430 sqft2818 192nd St NW #B, Edmonton, AB T6M3B5For Rent
- C$--2 bd2 ba874 sqft2818 192nd St NW #M, Edmonton, AB T6M3B5Off Market
- C$490,0003 bd3 ba1.5k sqft19316 29th Ave NW, Edmonton, AB T6M1M2For Sale
- C$359,9002 bd3 ba1.2k sqft19216 27th Ave NW, Edmonton, AB T6M1L1For Sale
Similar homes
- C$499,9003 bd4 ba1.6k sqft19310 26a Ave NW, Edmonton, AB T6M 1L2For Sale
 MLS ID #E4502363, Kailey Brown, Real Broker. RAE
 - C$469,0003 bd3 ba1.4k sqft19281 22a Ave NW, Edmonton, AB T6M 1P8For Sale
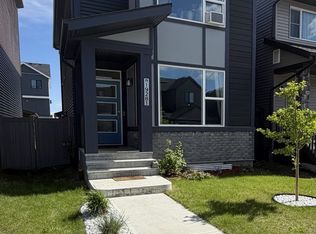 MLS ID #E4501446, Madeline M Sarafinchan, Jayman Realty (Edm.) Inc. RAE
 - C$472,4993 bd3 ba1.5k sqft18844 28th Ave NW, Edmonton, AB T6M 0X2For Sale
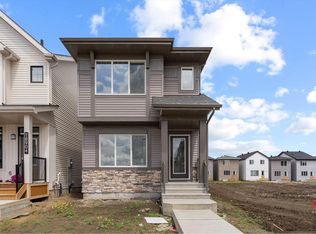 MLS ID #E4494446, Andy T Huynh, Exp Realty. RAE
 - C$540,0003 bd3 ba1.8k sqft2508 193rd St NW, Edmonton, AB T6M 1L3For Sale
 MLS ID #E4498403, Tim Taneja, smartPRO Realty. RAE
 - C$539,9003 bd3 ba1.9k sqft2639 200th St NW, Edmonton, AB T6M 1K3For SaleMLS ID #E4501699, Madeline M Sarafinchan, Jayman Realty (Edm.) Inc. RAE
- C$489,9003 bd3 ba1.6k sqft4037 Prowse Ln SW, Edmonton, AB T6W 3M3For SaleMLS ID #E4503989, Adrienne Carlton, Exp Realty. RAE
- C$579,9004 bd4 ba1.7k sqft2644 192nd St NW, Edmonton, AB T6M 1L1For SaleMLS ID #E4498705, Moe Ahmad, Sable Realty. RAE
- C$450,0003 bd3 ba1.6k sqft1241 Chappelle Blvd SW, Edmonton, AB T6W 3R1For SaleMLS ID #E4501041, Kathy Schmidt, Schmidt Realty Group Inc. RAE
- C$489,0003 bd3 ba1.3k sqft330 Edgemont Dr NW, Edmonton, AB T6M 1S2For SaleMLS ID #E4480475, Pat Hansard, Royal LePage Noralta Real Estate. RAE
- C$483,6003 bd3 ba1.5k sqft18709 18a Ave NW, Edmonton, AB T6T 2M9For SaleMLS ID #E4481199, David Lam, Exp Realty. RAE
- C$489,9003 bd3 ba1.5k sqft5022 Kinney Line SW, Edmonton, AB T6W 5G4For SaleMLS ID #E4501914, Kawaldeep Gill, MaxWell Polaris. RAE
- C$579,6003 bd3 ba1.8k sqft4039 207th St SW, Edmonton, AB T6M 2N9For SaleMLS ID #E4504587, David Lam, Exp Realty. RAE
- C$530,6003 bd3 ba1.6k sqft19051 20th Ave NW, Edmonton, AB T6M 0X7For SaleMLS ID #E4502267, David Lam, Exp Realty. RAE
- C$575,0003 bd3 ba2k sqft1091 Eaton Rd NW, Edmonton, AB T6M 0Z3For SaleMLS ID #E4496602, Preet Sidhu, Exp Realty. RAE
- C$409,9003 bd3 ba1.3k sqft2079 Desrochers Dr SW, Edmonton, AB T6W 4B9For SaleMLS ID #E4503819, Madeline M Sarafinchan, Jayman Realty (Edm.) Inc. RAE
- C$588,9003 bd3 ba2k sqft26 #20011, Edmonton, AB T6M 1K3For SaleMLS ID #E4492248, Jogy Mathew, MaxWell Devonshire Realty. RAE
- C$459,0003 bd3 ba1.6k sqft457 Orchards Blvd SW, Edmonton, AB T6X 2C8For SaleMLS ID #E4501987, Chris L Miller, Stone and Sling Realty Group. RAE
- C$399,9994 bd3 ba1.6k sqftEdgemont Townhomes, Edmonton, AB T6M 0Y8For SaleMLS ID #E4498139, Sharon Y Gregresh, Century 21 Masters. RAE
- C$429,9004 bd4 ba1.3k sqft1192 Rosenthal Blvd NW, Edmonton, AB T5T 7L3For SaleMLS ID #E4496845, Moe Yassine, Jayman Realty (Edm.) Inc. RAE
- C$470,0004 bd4 ba1.5k sqft1298 McConachie Blvd NW, Edmonton, AB T5Y 3C5For SaleMLS ID #E4505184, Sean Clair, Exp Realty. RAE
