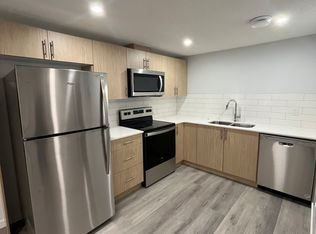
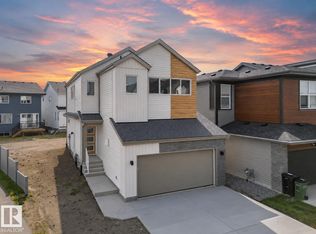
Welcome to this beautifully maintained, move-in-ready Jayman BUILT “Brooklyn” model in the desirable community of River’s Edge. Skip the added expense and wait of building. This home is fully landscaped, fully fenced, and features a double detached garage, spacious deck, and 10 solar panels for improved energy efficiency and lower utility costs. This home also comes equipped with a smart home package which includes a wifi range extender, Ring doorbell at the front door, backyard spotlight cameras, and smart light switches in the kitchen, dining room, entryway, front porch, and primary bedroom, adding convenience, comfort, and peace of mind. The main floor is open and airy, with luxury vinyl plank flooring and a great room flowing through to the dining area. The Kitchen features stunning white cabinets and stainless steel appliances. The second floor features a large primary bedroom, and 2 additional good sized bedrooms, with a second full bathroom. Tankless hot water round out this beautiful home!
For sale
C$469,000
19281 22a Ave NW, Edmonton, AB T6M 1P8
3beds
1,461sqft
Single Family Residence
Built in 2023
-- sqft lot
$-- Zestimate®
C$321/sqft
C$-- HOA
What's special
Fully landscapedFully fencedDouble detached garageSpacious deckSmart home packageWifi range extenderBackyard spotlight cameras
- 30 days
- 14
- 3
Zillow last checked:
Listing updated:
Listed by:
Madeline M Sarafinchan,
Jayman Realty (Edm.) Inc,
Moe Yassine,
Jayman Realty (Edm.) Inc
Source: RAE,MLS®#: E4501446
Facts & features
Interior
Bedrooms & bathrooms
- Bedrooms: 3
- Bathrooms: 3
- Full bathrooms: 2
- 1/2 bathrooms: 1
Primary bedroom
- Level: Upper
Heating
- Forced Air-1, Natural Gas, HRV System
Appliances
- Included: Dishwasher-Built-In, Refrigerator, Electric Stove, Tankless Water Heater
Features
- Ceiling 9 ft.
- Flooring: Carpet, Vinyl Plank
- Basement: Full, Unfinished
Interior area
- Total structure area: 1,461
- Total interior livable area: 1,461 sqft
Video & virtual tour
Property
Parking
- Total spaces: 2
- Parking features: Double Garage Detached
- Garage spaces: 2
Features
- Levels: 2 Storey,2
Lot
- Features: See Remarks
Construction
Type & style
- Home type: SingleFamily
- Property subtype: Single Family Residence
Materials
- Foundation: Concrete Perimeter
- Roof: Asphalt
Condition
- Year built: 2023
Community & HOA
Community
- Features: Ceiling 9 ft., Hot Water Tankless, HRV System
Location
- Region: Edmonton
Financial & listing details
- Price per square foot: C$321/sqft
- Date on market: 7/30/2026
- Ownership: Private
Price history
Price history is unavailable.
Public tax history
Tax history is unavailable.
Climate risks
Neighborhood: The Uplands
Nearby schools
GreatSchools rating
No schools nearby
We couldn't find any schools near this home.


Similar homes
- C$459,9003 bd3 ba1.5k sqft2804 193rd St NW, Edmonton, AB T6M 3B2For Sale
 MLS ID #E4504908, Errol J Scott, Exp Realty. RAE
 - C$349,0002 bd3 ba1.2k sqft19719 28th Ave NW, Edmonton, AB T6M 1M1For Sale
 MLS ID #E4505420, Moe Yassine, Jayman Realty (Edm.) Inc. RAE
 - C$539,9003 bd3 ba1.9k sqft2639 200th St NW, Edmonton, AB T6M 1K3For Sale
 MLS ID #E4501699, Madeline M Sarafinchan, Jayman Realty (Edm.) Inc. RAE
 - C$495,0003 bd3 ba1.6k sqft1770 Dumont Cres SW, Edmonton, AB T6W 3V8For Sale
 MLS ID #E4506025, Moe Yassine, Jayman Realty (Edm.) Inc. RAE
