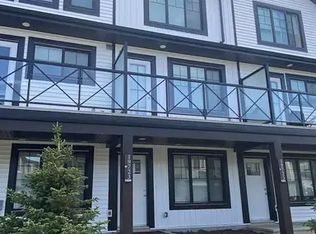
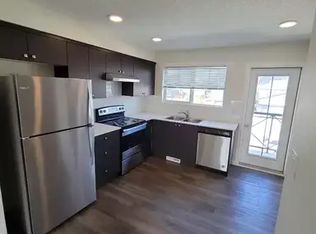
Welcome to this stylish FREEHOLD END-UNIT townhome in The Uplands with NO CONDO FEES! Offering over 1,200 sq. ft. above grade, this bright 3-storey home features 2 bedrooms, 2.5 baths, a main-floor office and attached single garage. The spacious second level offers an open living and dining area plus a modern kitchen with quartz countertops, Silgranit under-mount sink, stainless steel appliances and access to your private balcony. Upgraded railings add a contemporary touch throughout. Upstairs you'll find the primary bedroom with 3-piece ensuite, second bedroom, 4-piece bath and convenient laundry. Additional highlights include under-mount bathroom sinks, smart thermostat, landscaped and fenced setting, plus included window coverings, patio set and patio flooring. Ideally located near schools, playgrounds, shopping, transit and golf.
For sale
C$349,000
19719 28th Ave NW, Edmonton, AB T6M 1M1
2beds
1,218sqft
Single Family Residence, Residential Attached
Built in 2021
1,484 Square Feet Lot
$-- Zestimate®
C$286/sqft
C$-- HOA
What's special
Main-floor officeAttached single garageSilgranit under-mount sinkStainless steel appliancesPrivate balconyConvenient laundryUnder-mount bathroom sinks
- 1 day |
- 1 |
- 0 |
Zillow last checked:
Listing updated:
Listed by:
Moe Yassine,
Jayman Realty (Edm.) Inc,
Madeline M Sarafinchan,
Jayman Realty (Edm.) Inc
Source: RAE,MLS®#: E4505420
Facts & features
Interior
Bedrooms & bathrooms
- Bedrooms: 2
- Bathrooms: 3
- Full bathrooms: 2
- 1/2 bathrooms: 1
Primary bedroom
- Level: Upper
Heating
- Forced Air-1, Natural Gas
Appliances
- Included: Dishwasher-Built-In, Microwave Hood Fan, Refrigerator, Washer/Dryer Stacked, Electric Stove
Features
- No Smoking Home
- Flooring: Carpet, Vinyl Plank
- Windows: Curtains and Blinds
- Basement: None, No Basement
Interior area
- Total structure area: 1,218
- Total interior livable area: 1,218 sqft
Video & virtual tour
Property
Parking
- Total spaces: 2
- Parking features: Single Garage Attached
- Attached garage spaces: 1
Features
- Levels: 3 Storey,3
- Patio & porch: Patio
- Exterior features: Landscaped, Playground Nearby
- Fencing: Fenced
Lot
- Size: 1,484 Square Feet
- Features: Near Golf Course, Landscaped, Playground Nearby, Near Public Transit, Schools, Shopping Nearby, Golf Nearby, Public Transportation
Construction
Type & style
- Home type: SingleFamily
- Property subtype: Single Family Residence, Residential Attached
- Attached to another structure: Yes
Materials
- Foundation: Concrete Perimeter
- Roof: Asphalt
Condition
- Year built: 2021
Community & HOA
Community
- Features: No Smoking Home, Patio, Smart/Program. Thermostat
- Security: Carbon Monoxide Detectors, Smoke Detector(s), Detectors Smoke
Location
- Region: Edmonton
Financial & listing details
- Price per square foot: C$286/sqft
- Date on market: 8/25/2026
- Ownership: Private
Price history
Price history is unavailable.
Public tax history
Tax history is unavailable.
Climate risks
Neighborhood: The Uplands
Nearby schools
GreatSchools rating
No schools nearby
We couldn't find any schools near this home.
- C$--2 bd3 ba1.1k sqft19723 28th Ave NW #1A, Edmonton, AB T6M1M1Off Market
- C$415,0003 bd3 ba1.4k sqft19716 27th Ave NW, Edmonton, AB T6M0X1For Sale

- C$--2 bd3 ba1k sqft19739 28th Ave NW #1A, Edmonton, AB T6M1M1Off Market
- C$599,9004 bd4 ba1.6k sqft19744 28th Ave NW, Edmonton, AB T6M0W8For Sale

- C$569,9994 bd4 ba1.7k sqft19703 29th Ave NW, Edmonton, AB T6M0W8For Sale
- C$--3 bd3 ba-- sqft19622 27th Ave NW, Edmonton, AB T6M0X1Off Market
- C$392,5003 bd3 ba1.4k sqft19730 26a Ave NW, Edmonton, AB T6M0W9For Sale
- C$--3 bd3 ba1.6k sqft2659 197th St NW, Edmonton, AB T6M0X1Off Market
Similar homes
- C$359,9002 bd3 ba1.2k sqft19216 27th Ave NW, Edmonton, AB T6M 1L1For Sale
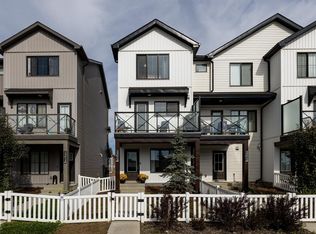 MLS ID #E4499738, Jolene M Langelle, RE/MAX Elite. RAE
 - C$344,9003 bd3 ba1.1k sqft2055 192nd St NW, Edmonton, AB T6M 3A8For Sale
 MLS ID #E4503149, DeeAnn L Hotte, KIC Realty. RAE
 - C$369,9002 bd3 ba1.2k sqft20127 19th Ave NW, Edmonton, AB T6M 0X9For Sale
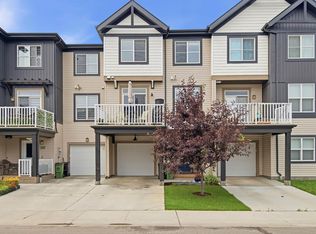 MLS ID #E4500276, Fady Sakkab, NuCasa Realty Group Ltd. RAE
 - C$459,9003 bd3 ba1.5k sqft2804 193rd St NW, Edmonton, AB T6M 3B2For Sale
 MLS ID #E4504908, Errol J Scott, Exp Realty. RAE
 - C$379,9002 bd3 ba1.2k sqftOne at Keswick, Edmonton, AB T6W 4B6For SaleMLS ID #E4505393, Madeline M Sarafinchan, Jayman Realty (Edm.) Inc. RAE
- C$369,0002 bd3 ba1.3k sqft17321 8a Ave SW, Edmonton, AB T6W 0M7For SaleMLS ID #E4503741, John M Taggart, Town and City Realty. RAE
- C$435,0003 bd4 ba1.3k sqft4790 Terwillegar Cmn NW, Edmonton, AB T6R 3H7For SaleMLS ID #E4505083, Elizabeth W Schellenberg, RE/MAX Real Estate. RAE
- C$339,9003 bd3 ba1.4k sqftLaurel Townhomes, Edmonton, AB T6T 0Y1For SaleMLS ID #E4505277, Kerri-lyn A Holland, REMAX River City. RAE
- C$425,0003 bd3 ba1.2k sqft3040 Checknita Way SW, Edmonton, AB T6W 3X8For SaleMLS ID #E4505168, Kelly A Grant, Exp Realty. RAE
- C$469,0003 bd3 ba1.4k sqft19281 22a Ave NW, Edmonton, AB T6M 1P8For SaleMLS ID #E4501446, Madeline M Sarafinchan, Jayman Realty (Edm.) Inc. RAE
- C$399,9002 bd3 ba1.4k sqft704 176th St SW, Edmonton, AB T6W 2G7For SaleMLS ID #E4500738, Debi Kuleski, REMAX River City. RAE
- C$475,0004 bd4 ba1.4k sqft22123 88th Ave NW, Edmonton, AB T5T 7H3For SaleMLS ID #E4505455, Kathy Schmidt, Schmidt Realty Group Inc. RAE
- C$329,9003 bd3 ba1.2k sqftSouth Terwillegar Village, Edmonton, AB T6R 0N5For SaleMLS ID #E4501228, Mina D Gayed, Real Broker. RAE
- C$375,0003 bd4 ba1.4k sqftNo Name, Edmonton, AB T5Z 0S4For SaleMLS ID #E4505439, Michael J Grue, Century 21 Masters. RAE
- C$434,9003 bd3 ba1.4k sqft735 176th St SW, Edmonton, AB T6W 2G8For SaleMLS ID #E4505115, Kimberly Will, Royal Lepage Arteam Realty. RAE
- C$319,9993 bd3 ba1.1k sqftMosaic Meadows, Edmonton, AB T6M 0M5For SaleMLS ID #E4499638, Ranya Al-Dayeh, The E Group Real Estate. RAE
- C$407,8003 bd3 ba1.3k sqft1251 163rd St SW, Edmonton, AB T6W 3K5For SaleMLS ID #E4503346, Mary Rose Catindig, MaxWell Challenge Realty. RAE
- C$339,9003 bd3 ba1.5k sqftSecord Corners, Edmonton, AB T5T 4P5For SaleMLS ID #E4502352, Charity L Sagert, Century 21 Masters. RAE
- C$378,0003 bd3 ba1.4k sqftRenew In Rosenthal, Edmonton, AB T5T 7L1For SaleMLS ID #E4501025, Craig Murray, Century 21 All Stars Realty Ltd. RAE
- C$399,9994 bd3 ba1.6k sqftEdgemont Townhomes, Edmonton, AB T6M 0Y8For SaleMLS ID #E4498139, Sharon Y Gregresh, Century 21 Masters. RAE
