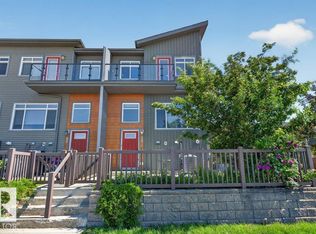
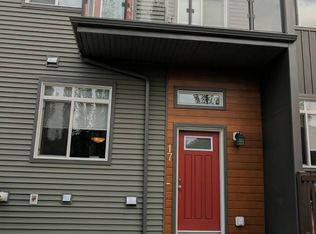
Welcome to this spacious half duplex offering the perfect blend of low-maintenance living, privacy, and functional space! Ideally located in one of the best spots within the complex, this home backs onto a walking path leading to a picturesque pond and green space. The bright and open main floor features a spacious living room, dining area, large eat-up island, walk-in pantry, and convenient 2-piece bath. Upstairs, the primary retreat offers a large walk-in closet and 4-piece ensuite. The upper levels also include a versatile bonus room, two generously sized bedrooms, a full 4-piece bathroom, and conveniently located laundry. The unfinished basement offers excellent storage and future development potential with large windows. Enjoy a fully fenced private backyard, attached single garage, and visitor parking just steps away. Fantastic location close to schools, shopping, parks, and quick access to Anthony Henday Drive!
For sale
C$367,000
7503 Getty Gate NW #31, Edmonton, AB T5T 4S8
3beds
1,671sqft
Duplex, Half Duplex
Built in 2014
-- sqft lot
$-- Zestimate®
C$220/sqft
C$-- HOA
What's special
- 63 days
- 21
- 2
Zillow last checked:
Listing updated:
Listed by:
Anna Tomczyk,
RE/MAX Excellence
Source: RAE,MLS®#: E4504171
Facts & features
Interior
Bedrooms & bathrooms
- Bedrooms: 3
- Bathrooms: 3
- Full bathrooms: 2
- 1/2 bathrooms: 1
Primary bedroom
- Level: Upper
Family room
- Level: Upper
Heating
- Forced Air-1, Natural Gas
Appliances
- Included: Dishwasher-Built-In, Dryer, Microwave Hood Fan, Refrigerator, Electric Stove, Washer
Features
- Flooring: Carpet, Laminate Flooring
- Basement: Full, Unfinished
Interior area
- Total structure area: 1,671
- Total interior livable area: 1,671 sqft
Property
Parking
- Total spaces: 2
- Parking features: Single Garage Attached, Garage Control, Garage Opener
- Attached garage spaces: 1
Features
- Levels: 2 Storey,2
- Exterior features: Landscaped
Lot
- Features: Landscaped
Construction
Type & style
- Home type: MultiFamily
- Property subtype: Duplex, Half Duplex
- Attached to another structure: Yes
Materials
- Foundation: Concrete Perimeter
- Roof: Asphalt
Condition
- Year built: 2014
Community & HOA
Community
- Features: See Remarks
HOA
- Has HOA: Yes
- Services included: Exterior Maintenance, Insur. for Common Areas, Professional Management
Location
- Region: Edmonton
Financial & listing details
- Price per square foot: C$220/sqft
- Date on market: 8/17/2026
- Ownership: Private
Price history
Price history is unavailable.
Public tax history
Tax history is unavailable.
Climate risks
Neighborhood: The Grange
Nearby schools
GreatSchools rating
No schools nearby
We couldn't find any schools near this home.
Similar homes
- C$370,0003 bd3 ba1.5k sqftRenew In Rosenthal, Edmonton, AB T5T 7L1For Sale
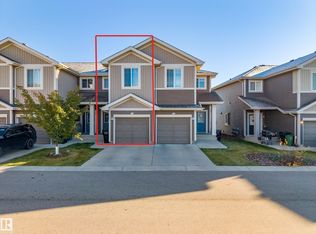 MLS ID #E4513378, Aristotle Blas, Century 21 Quantum Realty. RAE
 - C$459,9004 bd4 ba1.2k sqft9462 230th St NW, Edmonton, AB T5T 7B5For Sale
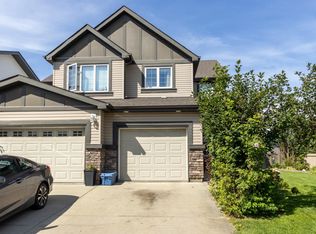 MLS ID #E4513415, Moe Yassine, Jayman Realty (Edm.) Inc. RAE
 - C$474,9003 bd3 ba1.8k sqft3897 Gallinger Loop NW, Edmonton, AB T5T 4G6For Sale
 MLS ID #E4509001, Jarred Lusk, Real Broker. RAE
 - C$399,9003 bd3 ba1.5k sqft10245 152nd St NW, Edmonton, AB T5P 1Y3For Sale
 MLS ID #E4511235, Beverley A Hasinoff, Liv Real Estate. RAE
