Bright, charming & cozy, this lovely 1560 sq ft Hamptons half-duplex with 3 beds up + 1 down is perfect for first-time homebuyers, young or extended families, or down sizers. Newer honey-hued LUXURY VINYL PLANK welcomes you into the home, leading to the kitchen w/ GRANITE countertops, NEWER ISLAND, s/s appliances, tile backsplash & ample cabinet space. The dining area is perfect for family meals & the welcoming, airy living room boasts large windows, perfect for the afternoon sun. Up the carpeted stairs is a bonus room & the primary bedroom w/ a walk-in closet and 3-pce ensuite & 2 more bedrooms, laundry & renovated 3-pce bathroom.The finished basement offers a bedroom + family room + serene 3-pce bathroom. The fenced backyard with private deck is perfect for long weekend BBQs and lazy mornings with coffee and a book. The SINGLE ATTACHED GARAGE keeps your car warm in the winter & the CENTRAL A/C keeps you cool in the summer. Close to shopping, services, schools and major roads, this home is a must-see.
For sale
C$429,500
1747 Hammond Cres NW, Edmonton, AB T6M 0K4
4beds
1,560sqft
Duplex, Half Duplex
Built in 2012
-- sqft lot
$-- Zestimate®
C$275/sqft
C$-- HOA
What's special
Bright charming and cozyGranite countertopsNewer islandTile backsplashAmple cabinet spaceBonus roomSingle attached garage
- 104 days
- 20
- 2
Zillow last checked:
Listing updated:
Listed by:
Paula G Wade,
Logic Realty
Source: RAE,MLS®#: E4502542
Facts & features
Interior
Bedrooms & bathrooms
- Bedrooms: 4
- Bathrooms: 4
- Full bathrooms: 3
- 1/2 bathrooms: 1
Primary bedroom
- Level: Upper
Heating
- Forced Air-1, Natural Gas
Cooling
- Air Conditioner, Air Conditioning-Central
Appliances
- Included: Dishwasher-Built-In, Dryer, Microwave Hood Fan, Refrigerator, Electric Stove, Washer
Features
- Flooring: Carpet, Ceramic Tile, Hardwood
- Basement: Full, Finished
Interior area
- Total structure area: 1,560
- Total interior livable area: 1,560 sqft
Video & virtual tour
Property
Parking
- Total spaces: 2
- Parking features: Single Garage Attached, Garage Control, Garage Opener
- Attached garage spaces: 1
Features
- Levels: 2 Storey,3
- Patio & porch: Deck, Front Porch
Lot
- Size: 2,816 Square Feet
- Features: Fully Fenced, Near Public Transit, Schools, Shopping Nearby, See Remarks, Public Transportation
Details
- Additional structures: Storage Shed
Construction
Type & style
- Home type: MultiFamily
- Property subtype: Duplex, Half Duplex
- Attached to another structure: Yes
Materials
- Foundation: Concrete Perimeter
- Roof: Asphalt
Condition
- Year built: 2012
Community & HOA
Community
- Features: Deck, Front Porch, See Remarks
Location
- Region: Edmonton
Financial & listing details
- Price per square foot: C$275/sqft
- Date on market: 8/7/2026
- Ownership: Private
Price history
Price history is unavailable.
Public tax history
Tax history is unavailable.
Climate risks
Neighborhood: The Grange
Nearby schools
GreatSchools rating
No schools nearby
We couldn't find any schools near this home.



Similar homes
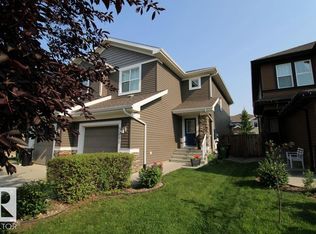
- C$420,0003 bd3 ba1.3k sqft2123 Hammond Ct NW, Edmonton, AB T6M 0J1For Sale
 MLS ID #E4513615, Cara D Kielstra-Buitenbos, Century 21 Masters. RAE
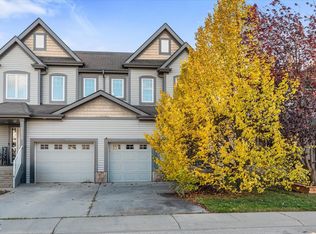
- C$399,9003 bd4 ba1.3k sqft4916 214th St NW, Edmonton, AB T6M 0K6For Sale
 MLS ID #E4515885, Jerry D Willes, Willes Real Estate. RAE
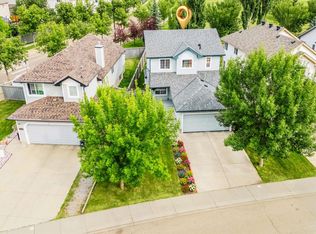
- C$455,0003 bd3 ba1.6k sqft20324 48th Ave NW, Edmonton, AB T6M 2Z6For Sale
 MLS ID #E4516251, Jashmanjot Singh, MaxWell Polaris. RAE
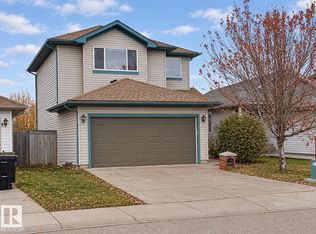
- C$475,0003 bd4 ba1.4k sqft4616 191st St NW, Edmonton, AB T6M 2Y2For Sale
 MLS ID #E4516303, Lori-Anne K Hayne, MaxWell Progressive. RAE
