Welcome to a beautifully laid-out 2-storey half duplex offering space, style and everyday comfort. with over 1323 sq. ft. of main floor and upper level living area. Main floor is an open-concept design with a spacious kitchen, island quartz counters with extended eating bar, dining area adjacent to sun-filled living room , cozy gas fireplace. Upstairs, the generous primary bedroom offers a walk-in closet and private 4-piece ensuite while two additional bedrooms and another full bathroom ceramic tile floors & new carpet. Totally developed lower level featuring a family room with a 3 piece bath. High efficiency heating and tankless hot water system, central air-conditioning. Step outside to a landscaped fenced south facing yard and enjoy your morning coffee on the gazebo deck . Great cul-de-sac location in the desirable Hamptons community.
For sale
C$399,900
4916 214th St NW, Edmonton, AB T6M 0K6
3beds
1,323sqft
Duplex, Half Duplex
Built in 2010
-- sqft lot
$-- Zestimate®
C$302/sqft
C$-- HOA
What's special
Open-concept designSpacious kitchenCozy gas fireplaceGenerous primary bedroomWalk-in closetTwo additional bedroomsCeramic tile floors
- 5 days
- 30
- 2
Zillow last checked:
Listing updated:
Listed by:
Jerry D Willes,
Willes Real Estate,
Jason G Willes,
Willes Real Estate
Source: RAE,MLS®#: E4515885
Facts & features
Interior
Bedrooms & bathrooms
- Bedrooms: 3
- Bathrooms: 4
- Full bathrooms: 3
- 1/2 bathrooms: 1
Primary bedroom
- Level: Upper
Family room
- Level: Basement
- Area: 215.94
- Dimensions: 17.7 x 12.2
Heating
- Forced Air-1, Natural Gas
Cooling
- Air Conditioning-Central
Appliances
- Included: Dishwasher-Built-In, Dryer, Microwave Hood Fan, Refrigerator, Electric Stove, Washer
Features
- Flooring: Carpet, Ceramic Tile, Hardwood
- Basement: Full, Finished
- Fireplace features: Gas
Interior area
- Total structure area: 1,323
- Total interior livable area: 1,323 sqft
Property
Parking
- Total spaces: 1
- Parking features: Front Drive Access, Oversized, Single Garage Attached, Garage Opener
- Attached garage spaces: 1
- Has uncovered spaces: Yes
Features
- Levels: 2 Storey,3
- Patio & porch: Deck
- Exterior features: Landscaped, Playground Nearby, Private Setting
Lot
- Features: Cul-De-Sac, Fully Fenced, Landscaped, Playground Nearby, Private, Near Public Transit, Schools, Shopping Nearby, Public Transportation
Details
- Additional structures: Gazebo, Storage Shed
Construction
Type & style
- Home type: MultiFamily
- Property subtype: Duplex, Half Duplex
- Attached to another structure: Yes
Materials
- Foundation: Concrete Perimeter
- Roof: Asphalt
Condition
- Year built: 2010
Community & HOA
Community
- Features: Deck, Gazebo
HOA
- Services included: Amenities w/HOA
Location
- Region: Edmonton
Financial & listing details
- Price per square foot: C$302/sqft
- Date on market: 11/8/2026
- Ownership: Private
Price history
Price history is unavailable.
Public tax history
Tax history is unavailable.
Climate risks
Neighborhood: The Grange
Nearby schools
GreatSchools rating
No schools nearby
We couldn't find any schools near this home.
Similar homes
- C$455,0003 bd3 ba1.6k sqft20324 48th Ave NW, Edmonton, AB T6M 2Z6For Sale
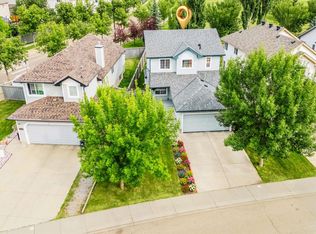 MLS ID #E4516251, Jashmanjot Singh, MaxWell Polaris. RAE
- C$475,0003 bd4 ba1.4k sqft4616 191st St NW, Edmonton, AB T6M 2Y2For Sale
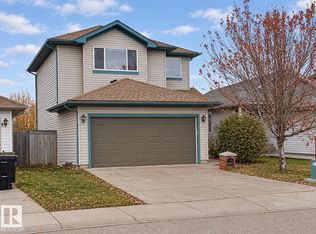 MLS ID #E4516303, Lori-Anne K Hayne, MaxWell Progressive. RAE
- C$389,9003 bd3 ba1.1k sqft7030 21a Ave SW, Edmonton, AB T6X 0T7For Sale
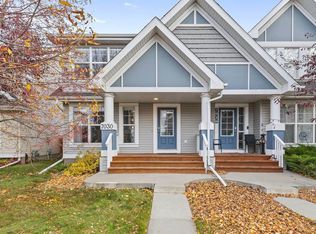 MLS ID #E4516454, Derek St. Jean, Realty Focus. RAE
- C$367,0003 bd3 ba1.6k sqftNovus Townhomes, Edmonton, AB T5T 4S8For Sale
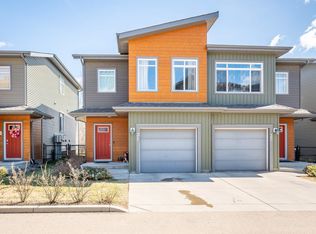 MLS ID #E4504171, Anna Tomczyk, RE/MAX Excellence. RAE
