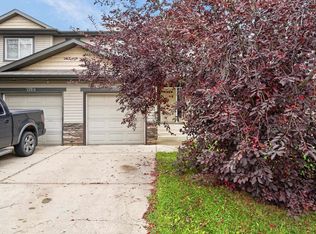
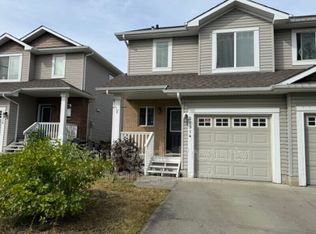
Tucked away on a quiet street in the sought-after community of Hamptons, this inviting half duplex offers a great balance of comfort, convenience, and everyday practicality. The functional layout features three bedrooms upstairs, along with a cozy flex area perfect for a reading nook, homework station, or small home office. With 2.5 bathrooms, a double attached garage, and a generous backyard with room to relax or entertain, there’s plenty to appreciate both inside and out. Families will love the school within walking distance, while the location offers easy access to major roadways, making commuting around the city a breeze. Costco, West Edmonton shopping destinations, restaurants, parks, and everyday amenities are all within easy reach. A wonderful opportunity to enjoy comfortable living in one of West Edmonton’s established family-friendly neighbourhoods.
For sale
C$409,000
4816 213th St NW, Edmonton, AB T6M 0G7
3beds
1,442sqft
Duplex, Half Duplex
Built in 2010
-- sqft lot
$-- Zestimate®
C$284/sqft
C$-- HOA
What's special
Quiet streetInviting half duplexFunctional layoutThree bedrooms upstairsDouble attached garage
- 1 day
- 10
- 0
Zillow last checked:
Listing updated:
Listed by:
Yue Wang,
Century 21 Leading
Source: RAE,MLS®#: E4513373
Facts & features
Interior
Bedrooms & bathrooms
- Bedrooms: 3
- Bathrooms: 3
- Full bathrooms: 2
- 1/2 bathrooms: 1
Primary bedroom
- Level: Upper
Heating
- Forced Air-1, Natural Gas
Appliances
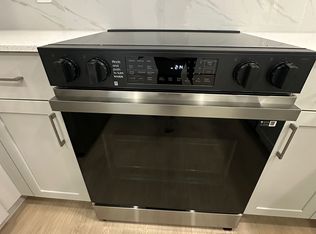
- Included: Dishwasher-Built-In, Dryer, Microwave Hood Fan, Refrigerator, Electric Stove, Washer
Features
- Flooring: Carpet, Ceramic Tile, Hardwood
- Basement: Full, Unfinished
- Fireplace features: Gas
Interior area
- Total structure area: 1,442
- Total interior livable area: 1,442 sqft
Property
Parking
- Total spaces: 2
- Parking features: Double Garage Attached, Garage Control
- Attached garage spaces: 2
Features
- Levels: 2 Storey,2
- Patio & porch: Deck
- Exterior features: Landscaped, Playground Nearby
Lot
- Size: 3,473 Square Feet
- Features: Landscaped, Playground Nearby, See Remarks
Construction
Type & style
- Home type: MultiFamily
- Property subtype: Duplex, Half Duplex
- Attached to another structure: Yes
Materials
- Foundation: Concrete Perimeter
- Roof: Asphalt
Condition
- Year built: 2010
Community & HOA
Community
- Features: Deck, See Remarks, Natural Gas BBQ Hookup
HOA
- Services included: Amenities w/HOA
Location
- Region: Edmonton
Financial & listing details
- Price per square foot: C$284/sqft
- Date on market: 10/17/2026
- Ownership: Private
Price history
Price history is unavailable.
Public tax history
Tax history is unavailable.
Climate risks
Neighborhood: The Grange
Nearby schools
GreatSchools rating
No schools nearby
We couldn't find any schools near this home.
Similar homes
- C$449,9004 bd4 ba1.4k sqft4904 214th St NW, Edmonton, AB T6M 0K6For Sale
 MLS ID #E4510846, Karen G Stanko, RE/MAX Real Estate. RAE
- C$464,9004 bd4 ba1.6k sqft460 Gibb Wynd NW, Edmonton, AB T5T 6W7For Sale
 MLS ID #E4513328, Justin L Griffith, Real Broker. RAE
- C$439,9003 bd3 ba1.4k sqft3039 Harvey Cres NW, Edmonton, AB T6M 0N2For Sale
 MLS ID #E4495319, Colleen R Ference, Century 21 Masters. RAE
- C$409,9003 bd3 ba1.4k sqft2397 Sparrow Cres NW, Edmonton, AB T5S 0G6For Sale
 MLS ID #E4508401, Pam Haymour, MaxWell Polaris. RAE
