Welcome to 12035 18 Avenue SW, a clean, exceptionally well-kept home on a quiet street. Offering 1,229.18 sq. ft., this inviting property features a comfortable living room, a kitchen with plenty of cabinetry, and a convenient main-floor powder room. Upstairs are three bedrooms and a full bathroom. The basement has a large REC ROOM and a full bath that was renovated in 2025. Enjoy the large deck and sunny, south-facing backyard—a lovely setting for relaxing or entertaining. Major updates have already been completed, including a NEW ROOF in 2026 and a FURNACE and HOT WATER TANK in 2025. The MICROWAVE, STOVE, WASHER and DRYER were also replaced in 2025. With its three upstairs bedrooms, bright south-facing yard, and key updates already taken care of, this well-maintained home is ready for its next owners to enjoy.
For sale
C$429,900
12035 18th Ave SW, Edmonton, AB T6W 1W3
3beds
1,229sqft
Single Family Residence
Built in 2005
3,238 Square Feet Lot
$-- Zestimate®
C$350/sqft
C$-- HOA
What's special
Convenient main-floor powder roomLarge deckSunny south-facing backyardBright south-facing yard
- 4 hours
- 0
- 0
Zillow last checked:
Listing updated:
Listed by:
Gurlal S Aulakh,
MaxWell Polaris
Source: RAE,MLS®#: E4511545
Facts & features
Interior
Bedrooms & bathrooms
- Bedrooms: 3
- Bathrooms: 3
- Full bathrooms: 2
- 1/2 bathrooms: 1
Primary bedroom
- Level: Upper
Heating
- Forced Air-1, Natural Gas
Appliances
- Included: Dishwasher-Built-In, Dryer, Exhaust Fan, Refrigerator, Electric Stove, Washer
Features
- Flooring: Carpet, Vinyl Plank
- Windows: Window Coverings
- Basement: Full, Finished
- Fireplace features: Gas
Interior area
- Total structure area: 1,229
- Total interior livable area: 1,229 sqft
Property
Parking
- Total spaces: 2
- Parking features: Double Garage Detached, Garage Opener
- Garage spaces: 2
Features
- Levels: 2 Storey,3
- Exterior features: Landscaped
- Fencing: Fenced
Lot
- Size: 3,238 Square Feet
- Features: Landscaped
Construction
Type & style
- Home type: SingleFamily
- Property subtype: Single Family Residence
Materials
- Foundation: Concrete Perimeter
- Roof: Asphalt
Condition
- Year built: 2005
Community & HOA
Location
- Region: Edmonton
Financial & listing details
- Price per square foot: C$350/sqft
- Date on market: 10/2/2026
- Ownership: Private
Price history
Price history is unavailable.
Public tax history
Tax history is unavailable.
Climate risks
Neighborhood: Hertiage Valley
Nearby schools
GreatSchools rating
No schools nearby
We couldn't find any schools near this home.
Similar homes
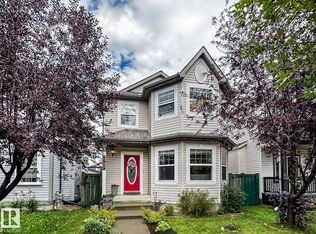
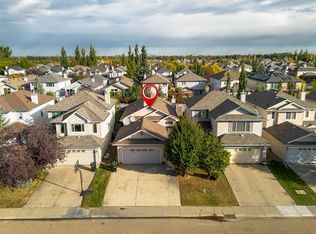
- C$419,0003 bd3 ba1.2k sqft12051 18th Ave SW, Edmonton, AB T6W 1W3For Sale
 MLS ID #E4511518, Gary R Krutzfeldt, RE/MAX Elite. RAE
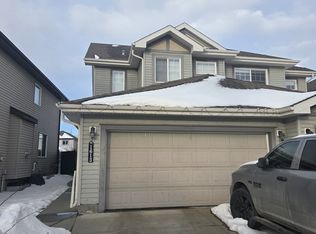
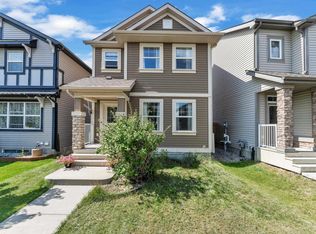
 - C$450,0003 bd3 ba1k sqft812 Barnes Link SW, Edmonton, AB T6W 1E8For Sale
 MLS ID #E4511370, Jacquie C Smith, 2% Realty Pro. RAE
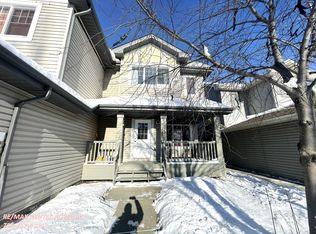
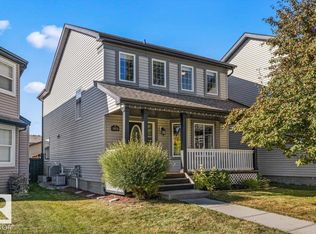
 - C$419,0003 bd3 ba1.3k sqft3036 Arthurs Cres SW, Edmonton, AB T6W 2H8For Sale
 MLS ID #E4511429, Kunal Sachdeva, RE/MAX Excellence. RAE
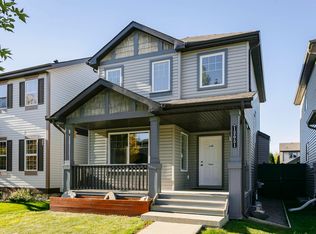
 - C$499,0005 bd4 ba1.7k sqft1952 119th St SW, Edmonton, AB T6W 0E3For Sale
 MLS ID #E4510968, Megan Parker, Century 21 Masters. RAE
