Beautifully maintained & MOVE-IN READY, this 1400 sq.ft END UNIT offers 3 bedrooms, 2.5 bathrooms & NO CONDO FEES! On a generous CORNER LOT, the home combines thoughtful design with tons of natural light & is situated STEPS to Dansereau School (K-9) & Academie St Andre (K-4), walking trails, ponds & close to major access routes. You'll love the RECENT UPDATES including NEW CARPET, PAINT, HUNTER DOUGLAS blinds & PERMANENT CHRISTMAS LIGHTS. The bright open concept main floor with additional side windows features a sizeable living room & flows into the modern kitchen with tons of cabinetry & counter space, pantry, s/s appliances plus a designated dining space. Main floor laundry & rear back mudroom add convenience while your FULLY FENCED & LANDSCAPED backyard with DOUBLE DETACHED GARAGE & ADDITIONAL PARKING is made for entertaining with EXTENDED DECK & OUTDOOR KITCHEN space. Upstairs, retreat to the spacious primary bedroom with a W/I closet & 4pc ensuite, alongside 2 additional bedrooms & a 4pc bath.
For sale
C$400,000
5925 63rd St, Beaumont, AB T4X 0X2
3beds
1,401sqft
Single Family Residence, Residential Attached
Built in 2013
4,030 Square Feet Lot
$-- Zestimate®
C$285/sqft
C$-- HOA
What's special
Generous corner lotTons of natural lightAdditional side windowsModern kitchenDesignated dining spaceMain floor laundryRear back mudroom
- 17 hours
- 2
- 0
Zillow last checked:
Listing updated:
Listed by:
Sara Trenn,
Century 21 Masters
Source: RAE,MLS®#: E4515491
Facts & features
Interior
Bedrooms & bathrooms
- Bedrooms: 3
- Bathrooms: 3
- Full bathrooms: 2
- 1/2 bathrooms: 1
Primary bedroom
- Level: Upper
Heating
- Forced Air-2, Natural Gas
Appliances
- Included: Dishwasher-Built-In, Dryer, Exhaust Fan, Refrigerator, Electric Stove, Washer
Features
- No Smoking Home, Vacuum System Attachments, Vacuum Systems
- Flooring: Carpet, Laminate Flooring
- Basement: Full, Unfinished
Interior area
- Total structure area: 1,401
- Total interior livable area: 1,401 sqft
Property
Parking
- Total spaces: 2
- Parking features: Double Garage Detached, Rear Drive Access, Stall, Parking-Extra, Guest, Parking-Visitor, Garage Control, Garage Opener
- Garage spaces: 2
- Has uncovered spaces: Yes
Features
- Levels: 2 Storey,2
- Patio & porch: Deck
- Exterior features: Landscaped, Playground Nearby
Lot
- Size: 4,030 Square Feet
- Features: Corner Lot, Fully Fenced, Landscaped, Playground Nearby, Schools, Shopping Nearby
Construction
Type & style
- Home type: SingleFamily
- Property subtype: Single Family Residence, Residential Attached
- Attached to another structure: Yes
Materials
- Foundation: Concrete Perimeter
- Roof: Asphalt
Condition
- Year built: 2013
Community & HOA
Community
- Features: Deck, No Smoking Home
Location
- Region: Beaumont
Financial & listing details
- Price per square foot: C$285/sqft
- Date on market: 11/5/2026
- Ownership: Private
Price history
Price history is unavailable.
Public tax history
Tax history is unavailable.
Climate risks
Neighborhood: T4X
Nearby schools
GreatSchools rating
No schools nearby
We couldn't find any schools near this home.

Similar homes
- C$429,9003 bd3 ba1.4k sqft6309 66th St, Beaumont, AB T4X 2A6For Sale
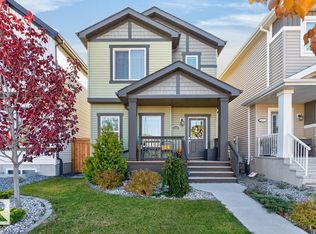 MLS ID #E4513278, Jason R Rustand, RE/MAX Real Estate. RAE
- C$494,8003 bd2 ba1.5k sqft6103 60th St, Beaumont, AB T4X 0H8For Sale
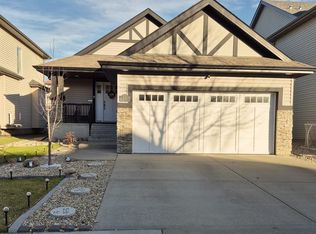 MLS ID #E4514770, Lyndon A Sommert, Exp Realty. RAE
- C$379,5003 bd3 ba1.3k sqft5709 66th St, Beaumont, AB T4X 2A4For Sale
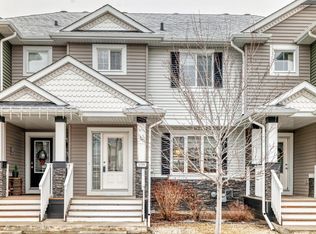 MLS ID #E4508565, Bhavya Soni, One Percent Realty. RAE
- C$419,9003 bd3 ba1.3k sqft3115 49th St, Beaumont, AB T4X 1R6For Sale
 MLS ID #E4513682, Karen Duggan, Royal LePage Premier Real Estate. RAE
