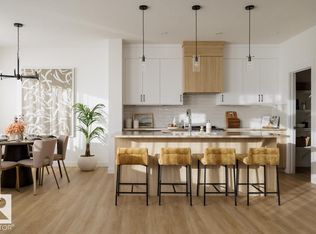
Built by Urban Luxury Homes, a small custom builder known for quality craftsmanship, this beautifully finished Beaumont home delivers thoughtful design and upscale details throughout. The main floor features durable LVP flooring, a versatile flex room, dramatic wide open stairwell, and a well-planned kitchen with quartz countertops, large walk-in pantry, custom wood shelving, and a generous appliance credit. Bright living and dining spaces create an inviting flow for everyday living and entertaining, while the oversized 24’ x 21’ garage offers excellent room for vehicles and storage. Upstairs you’ll find three spacious bedrooms, a bonus room ideal for relaxing, and a convenient second-floor laundry complete with a countertop workspace. The primary retreat impresses with a huge walk-in closet and spa-inspired ensuite featuring a custom tiled shower, soaker tub, double vanity, private toilet room, and stylish barn door entry.
For sale
C$629,900
6302 Dansereau Cres, Beaumont, AB T4X 3E1
3beds
2,256sqft
Single Family Residence
Built in 2025
-- sqft lot
$-- Zestimate®
C$279/sqft
C$-- HOA
What's special
Durable lvp flooringVersatile flex roomDramatic wide open stairwellWell-planned kitchenQuartz countertopsLarge walk-in pantryCustom wood shelving
- 13 days
- 4
- 0
Zillow last checked:
Listing updated:
Listed by:
Dan Royer,
Exp Realty
Source: RAE,MLS®#: E4514218
Facts & features
Interior
Bedrooms & bathrooms
- Bedrooms: 3
- Bathrooms: 3
- Full bathrooms: 2
- 1/2 bathrooms: 1
Primary bedroom
- Level: Upper
Heating
- Forced Air-1, Natural Gas
Appliances
- Included: Exhaust Fan, Builder Appliance Credit
Features
- Ceiling 9 ft., No Animal Home, No Smoking Home
- Flooring: Carpet, Ceramic Tile, Vinyl Plank
- Basement: Full, Unfinished
- Fireplace features: Electric
Interior area
- Total structure area: 2,256
- Total interior livable area: 2,256 sqft
Video & virtual tour
Property
Parking
- Total spaces: 2
- Parking features: Double Garage Attached, Insulated
- Attached garage spaces: 2
Features
- Levels: 2 Storey,2
- Exterior features: Private Setting
Lot
- Features: Airport Nearby, Flat Site, Private
Construction
Type & style
- Home type: SingleFamily
- Property subtype: Single Family Residence
Materials
- Foundation: Concrete Perimeter
- Roof: Asphalt
Condition
- Year built: 2025
Community & HOA
Community
- Features: Ceiling 9 ft., No Animal Home, No Smoking Home
Location
- Region: Beaumont
Financial & listing details
- Price per square foot: C$279/sqft
- Date on market: 10/24/2026
- Ownership: Private
Price history
Price history is unavailable.
Public tax history
Tax history is unavailable.
Climate risks
Neighborhood: T4X
Nearby schools
GreatSchools rating
No schools nearby
We couldn't find any schools near this home.


Similar homes
- C$579,9003 bd3 ba2.2k sqft7009 50a Ave, Beaumont, AB T4X 3A8For Sale
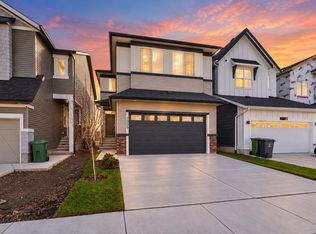 MLS ID #E4513876, Sandeep Sran, Exp Realty. RAE
- C$519,9003 bd3 ba1.6k sqft91 Dansereau Way, Beaumont, AB T4X 3E2For Sale
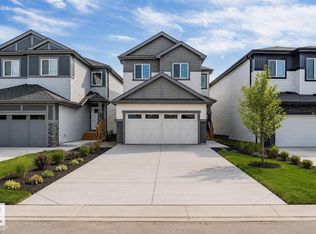 MLS ID #E4511691, Kawaldeep Gill, MaxWell Polaris. RAE
- C$589,9004 bd3 ba2k sqft4202 63rd St, Beaumont, AB T4X 2Z2For Sale
 MLS ID #E4514625, Nadia Glavonjic, Sterling Real Estate. RAE
- C$574,9003 bd3 ba2.1k sqft7113 51st Ave, Beaumont, AB T4X 1J4For Sale
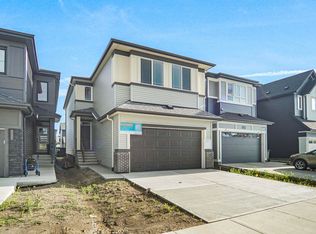 MLS ID #E4505525, Wally Karout, Royal Lepage Arteam Realty. RAE
