Meet the Lakeside model from Excel Homes in sought after THE ORCHARDS. At JUST UNDER 2000 SF quick possession home blends thoughtful design with everyday comfort. Offering a well-planned living space, upon entering this 2 FOOT WIDER FRONT DOUBLE ATTACHED GARAGE you're greeted with 9 FT MAIN FLOOR CEILING AND LVP flooring. The upgraded kitchen is a standout, with ALL STAINLESS STEEL APPLIANCES, QUARTZ COUNTERTOPS throughout looking onto SPACIOUS LIVING AREA and dining. MAIN FLOOR BED AND FULL BATH IS HERE! Upstairs carpeted, the PRIMARY SUITE includes a 5 PC ENSUITE and walk-in closet for added functionality separating with LARGE BONUS ROOM the other 2 SPACIOUS BEDROOMS BOTH WITH WALK IN CLOSETS. MAIN 4PC BATH & LAUNDRY complete upstairs. Conveniently a SEPARATE SIDE ENTRY offers future LEGAL SUITE DEVELOPMENT with 2 WINDOWS AND 9FT BASEMENT. FULL LANDSCAPING INCLUDED! Green Built property with HRV, ecobee thermostat and more! Close to all amenities! September 16, 2026 completion.
For sale
C$619,900
2357 Muckleplum Cres SW, Edmonton, AB T6X 2N1
4beds
1,965sqft
Single Family Residence
Built in 2026
4,512 Square Feet Lot
$-- Zestimate®
C$315/sqft
C$-- HOA
What's special
Lvp flooringUpgraded kitchenAll stainless steel appliancesQuartz countertopsPrimary suiteWalk-in closetLarge bonus room
- 96 days
- 9
- 2
Zillow last checked:
Listing updated:
Listed by:
Paul Mehta,
Century 21 Signature Realty
Source: RAE,MLS®#: E4499342
Facts & features
Interior
Bedrooms & bathrooms
- Bedrooms: 4
- Bathrooms: 3
- Full bathrooms: 3
Primary bedroom
- Level: Upper
Heating
- Forced Air-1, Natural Gas, HRV System
Appliances
- Included: Dishwasher-Built-In, Dryer, Microwave Hood Fan, Refrigerator, Electric Stove, Washer
Features
- Ceiling 9 ft.
- Flooring: Carpet, Vinyl Plank
- Basement: Full, Unfinished, 9 ft. Basement Ceiling, 9 ft. Basement Ceiling
Interior area
- Total structure area: 1,965
- Total interior livable area: 1,965 sqft
Property
Parking
- Total spaces: 2
- Parking features: Double Garage Attached, Garage Control, Garage Opener
- Attached garage spaces: 2
Features
- Levels: 2 Storey,2
- Exterior features: Landscaped, Playground Nearby
Lot
- Size: 4,512 Square Feet
- Features: Flat Site, Landscaped, Playground Nearby, Near Public Transit, Schools, Shopping Nearby, Public Transportation
Construction
Type & style
- Home type: SingleFamily
- Property subtype: Single Family Residence
Materials
- Foundation: Concrete Perimeter
- Roof: Asphalt
Condition
- Year built: 2026
Community & HOA
Community
- Features: Ceiling 9 ft., Smart/Program. Thermostat, Green Building, HRV System
- Security: Smoke Detector(s), Detectors Smoke
HOA
- Services included: Amenities w/HOA
Location
- Region: Edmonton
Financial & listing details
- Price per square foot: C$315/sqft
- Date on market: 7/16/2026
- Ownership: Private
Price history
Price history is unavailable.
Public tax history
Tax history is unavailable.
Climate risks
Neighborhood: Rural Southeast
Nearby schools
GreatSchools rating
No schools nearby
We couldn't find any schools near this home.
- C$624,9003 bd3 ba2.2k sqft2358 Muckleplum Cres SW, Edmonton, AB T6X2N1For Sale
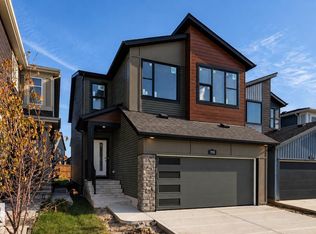
- C$571,4063 bd3 ba1.8k sqft2372 Muckleplum Cres SW, Edmonton, AB T6X2N1For Sale

- C$597,9523 bd3 ba1.8k sqft2503 Muckleplum Cres SW, Edmonton, AB T6X2N1For Sale
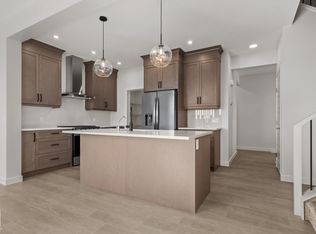
- C$566,8584 bd3 ba1.8k sqft2376 Muckleplum Way SW, Edmonton, AB T6X3K1New Construction
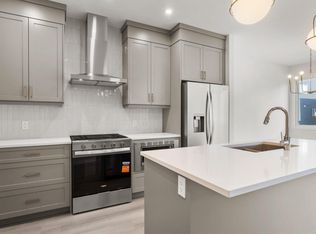
Similar homes
- C$571,4063 bd3 ba1.8k sqft2372 Muckleplum Cres SW, Edmonton, AB T6X 2N1For SaleMLS ID #E4507775, Christina A Reid, Century 21 Leading. RAE
- C$584,9003 bd3 ba2k sqft9450 Pear Cres SW, Edmonton, AB T6X 2Z5For Sale
 MLS ID #E4508505, Adesh Nirwan, LPT Realty. RAE
 - C$569,9003 bd3 ba1.6k sqft5308 Hawthorn Way SW, Edmonton, AB T6X 3C1For Sale
 MLS ID #E4512977, Tyler J Ellis, Real Broker. RAE
 - C$616,8924 bd3 ba2.1k sqft3408 126th St SW, Edmonton, AB T6W 1R6For Sale
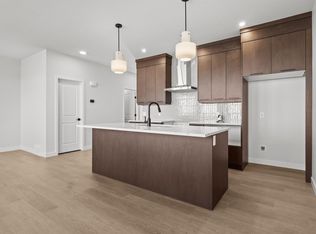 MLS ID #E4511974, Christina A Reid, Century 21 Leading. RAE
