Built with families in mind, this exceptional 4 bed, 4 full bath home is located in the award-winning community of The Orchards! The MAIN FLOOR BEDROOM and FULL BATHROOM offer ideal flexibility for guests or multi-generational living. Custom designed so that all four bedrooms are generously sized, this layout prioritizes comfort without compromise. The main floor showcases a gourmet kitchen with abundant cabinetry & counter space, and a separate spice kitchen complete with gas range, flowing into the living room with a luxurious electric fireplace. Upstairs features TWO MASTER SUITES, each with its own ensuite and walk-in closet, plus a third oversized bedroom & another full bath. A large bonus room adds valuable secondary living space. The unfinished basement with a separate side entrance presents excellent potential for a future legal suite. Close to schools, parks, and walking trails, residents enjoy access to the private Orchards Recreation Centre with splash park, skating rink, playgrounds, and more!
For sale
C$610,000
2120 Muckleplum Cres SW, Edmonton, AB T6X 2N1
4beds
2,240sqft
Single Family Residence
Built in 2024
-- sqft lot
$-- Zestimate®
C$272/sqft
C$-- HOA
What's special
Third oversized bedroomSeparate side entrance
- 43 days
- 27
- 3
Zillow last checked:
Listing updated:
Listed by:
Jessica Libon,
Exp Realty
Source: RAE,MLS®#: E4506426
Facts & features
Interior
Bedrooms & bathrooms
- Bedrooms: 4
- Bathrooms: 4
- Full bathrooms: 4
Primary bedroom
- Level: Upper
Family room
- Level: Upper
- Area: 254.04
- Dimensions: 17.4 x 14.6
Heating
- Forced Air-1, Natural Gas, HRV System
Appliances
- Included: Dishwasher-Built-In, Dryer, Microwave Hood Fan, Refrigerator, Electric Stove, Gas Stove, Washer, Instant Hot Water, Tankless Water Heater
Features
- Ceiling 9 ft.
- Flooring: Carpet, Ceramic Tile, Vinyl Plank
- Basement: Full, Unfinished
- Fireplace features: Electric
Interior area
- Total structure area: 2,240
- Total interior livable area: 2,240 sqft
Video & virtual tour
Property
Parking
- Total spaces: 4
- Parking features: Double Garage Attached, Garage Control, Garage Opener
- Attached garage spaces: 2
Features
- Levels: 2 Storey,2
- Exterior features: Playground Nearby
Lot
- Features: Airport Nearby, Near Golf Course, Park/Reserve, Playground Nearby, Near Public Transit, Schools, Shopping Nearby, Golf Nearby, Public Transportation
Construction
Type & style
- Home type: SingleFamily
- Property subtype: Single Family Residence
Materials
- Foundation: Concrete Perimeter
- Roof: Asphalt
Condition
- Year built: 2024
Community & HOA
Community
- Features: Ceiling 9 ft., Hot Water Instant, Hot Water Tankless, HRV System
HOA
- Services included: Amenities w/HOA, Recreation Facility
Location
- Region: Edmonton
Financial & listing details
- Price per square foot: C$272/sqft
- Date on market: 9/1/2026
- Ownership: Private
Price history
Price history is unavailable.
Public tax history
Tax history is unavailable.
Climate risks
Neighborhood: Rural Southeast
Nearby schools
GreatSchools rating
No schools nearby
We couldn't find any schools near this home.
- C$571,4063 bd3 ba1.8k sqft2372 Muckleplum Cres SW, Edmonton, AB T6X2N1For Sale

- C$566,8584 bd3 ba1.8k sqft2376 Muckleplum Way SW, Edmonton, AB T6X3K1New Construction
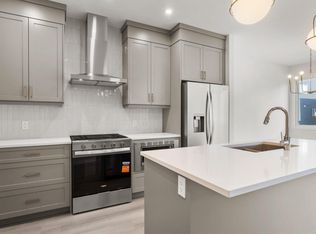
- C$566,8584 bd3 ba1.8k sqft2376 Muckleplum Cres SW, Edmonton, AB T6X2N1For Sale

- C$597,9523 bd3 ba1.8k sqft2503 Muckleplum Cres SW, Edmonton, AB T6X2N1For Sale
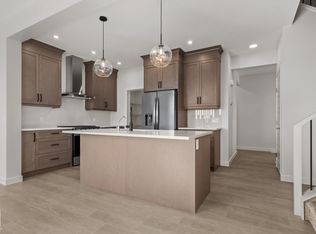
Similar homes
- C$544,9004 bd4 ba2k sqft1115 61st St SW, Edmonton, AB T6X 0M4For Sale
 MLS ID #E4509794, Reggie Sandhu, KIC Realty. RAE
 - C$587,8954 bd3 ba2.1k sqft332 27th St NW, Edmonton, AB T6T 2J3For Sale
 MLS ID #E4511399, John Rota, Exp Realty. RAE
 - C$540,0004 bd4 ba1.6k sqft9104 Pear Dr SW, Edmonton, AB T6X 2N7For Sale
 MLS ID #E4506168, Jessica M Tanner, Exp Realty. RAE
 - C$649,9004 bd3 ba2.2k sqft1227 24th St NW, Edmonton, AB T6T 2M7For Sale
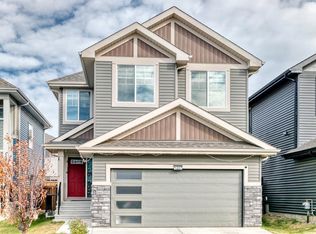 MLS ID #E4508849, Amarbir Singh, Royal LePage METRO. RAE
