
Welcome to this lovely 5-bedroom, 3.5 bathroom two-storey in sought after Coloniale Estates! Situated on a landscaped corner lot across from a park and just minutes to schools and the golf course, this spacious home offers over 2,800 sq. ft. of living space. The open-concept main floor features hardwood flooring, a cozy stone faced gas fireplace, a bright kitchen with quartz countertops, raised eating bar, pantry, and upgraded cabinetry, dining room, living room, mudroom/laundry + bathroom. Upstairs you'll find three spacious bedrooms, including a primary retreat with a walk-in closet and luxurious 5-piece ensuite, plus a sun-filled bonus room and full bathroom. The finished basement adds two more bedrooms, a large recreation room, and a full bathroom. Outside, enjoy the fully fenced yard with a deck, potential for extra parking, dog run, garden and fruit trees. Heated double attached garage, and A/C! Newer HWT and appliances. A fantastic family home in an unbeatable location!
For sale
C$599,000
5718 42nd St, Beaumont, AB T4X 0C2
5beds
2,042sqft
Single Family Residence
Built in 2010
-- sqft lot
$-- Zestimate®
C$293/sqft
C$-- HOA
What's special
- 27 days
- 22
- 2
Zillow last checked:
Listing updated:
Listed by:
Samantha Stachniak,
RE/MAX Elite
Source: RAE,MLS®#: E4505622
Facts & features
Interior
Bedrooms & bathrooms
- Bedrooms: 5
- Bathrooms: 4
- Full bathrooms: 3
- 1/2 bathrooms: 1
Primary bedroom
- Level: Upper
Family room
- Level: Basement
- Area: 141.75
- Dimensions: 13.5 x 10.5
Heating
- Forced Air-1, Natural Gas
Cooling
- Air Conditioner, Air Conditioning-Central
Appliances
- Included: Dishwasher-Built-In, Dryer, Microwave Hood Fan, Refrigerator, Electric Stove, Washer
Features
- Ceiling 9 ft., Closet Organizers, No Smoking Home
- Flooring: Carpet, Ceramic Tile, Hardwood
- Windows: Vinyl Windows
- Basement: Full, Finished
- Fireplace features: Gas
Interior area
- Total structure area: 2,042
- Total interior livable area: 2,042 sqft
Video & virtual tour
Property
Parking
- Total spaces: 4
- Parking features: Double Garage Attached, Parking-Extra, Garage Control
- Attached garage spaces: 2
Features
- Levels: 2 Storey,3
- Patio & porch: Deck, Front Porch
- Exterior features: Playground Nearby, Vegetable Garden, Dog Run
- Fencing: Fenced
Lot
- Features: Corner Lot, Playground Nearby, Schools, Shopping Nearby, Vegetable Garden
- Residential vegetation: Fruit Trees/Shrubs
Details
- Additional structures: Storage Shed
Construction
Type & style
- Home type: SingleFamily
- Property subtype: Single Family Residence
Materials
- Foundation: Concrete Perimeter
- Roof: Asphalt
Condition
- Year built: 2010
Community & HOA
Community
- Features: Ceiling 9 ft., Closet Organizers, Deck, Dog Run-Fenced In, Front Porch, No Smoking Home, Natural Gas BBQ Hookup
Location
- Region: Beaumont
Financial & listing details
- Price per square foot: C$293/sqft
- Date on market: 8/26/2026
- Ownership: Private
Price history
Price history is unavailable.
Public tax history
Tax history is unavailable.
Climate risks
Neighborhood: T4X
Nearby schools
GreatSchools rating
No schools nearby
We couldn't find any schools near this home.


Similar homes
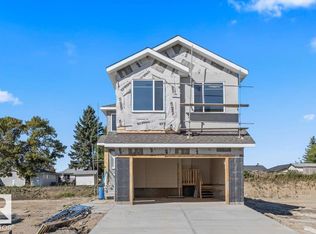
- C$644,9005 bd4 ba2k sqft4 Rochelle Ct, Beaumont, AB T4X 1L5For Sale
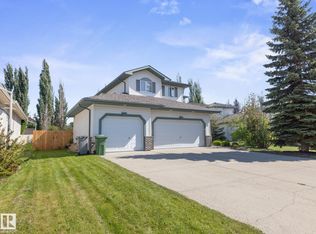 MLS ID #E4506014, John Braconnier, Professional Realty Group. RAE
 - C$544,9004 bd4 ba2k sqft1115 61st St SW, Edmonton, AB T6X 0M4For Sale
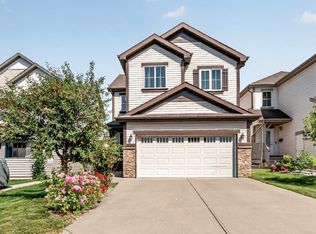 MLS ID #E4509794, Reggie Sandhu, KIC Realty. RAE
 - C$619,9005 bd4 ba2k sqft5156 2nd Ave SW, Edmonton, AB T6X 0R4For Sale
 MLS ID #E4504972, Yad Dhillon, LPT Realty. RAE
 - C$594,5004 bd3 ba2.3k sqft5930 19a Ave SW, Edmonton, AB T6X 2A2For Sale
 MLS ID #E4496435, Malkeet Kailey, Century 21 All Stars Realty Ltd. RAE
