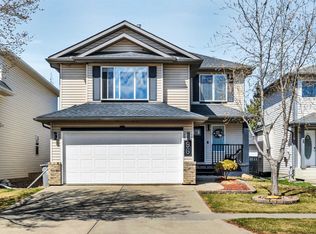
Beautiful 1430 sq ft fully finished home is ready for a new family! Excellent location in Coloniale Estates, close to schools and shopping, with a quick commute to Edmonton. This home has a bright kitchen with corner pantry, an island and eating nook. The door off the nook opens up to a large low maintenance back yard with a huge deck complete with a gas BBQ hookup. The living room is spacious with gas fireplace and beautiful window feature wall that brings in lots of natural light. The main floor is finished with modern laminate flooring. Upstairs you find a large primary bedroom that easily fits a king bed, with walk in closet, a gorgeous ensuite featuring large soaker tub and separate stand up shower. Two more bedrooms and a 4 piece bath finish the upstairs. Downstairs you find a huge family room, laundry and storage. There is a central air conditioner and a 19x21ft insulated and drywalled garage. Recent upgrades New Roof,Paint, CARPETS,LVP . This fully finished home is excellent value, move in ready!
For sale
C$449,900
76 Bonin Cres, Beaumont, AB T4X 1R9
3beds
1,430sqft
Single Family Residence
Built in 2005
4,832 Square Feet Lot
$-- Zestimate®
C$314/sqft
C$-- HOA
What's special
Island and eating nookModern laminate flooringWalk in closetCentral air conditioner
- 46 days
- 62
- 5
Zillow last checked:
Listing updated:
Listed by:
Jagdeep S Sidhu,
Royal Lepage Premier Real Estate,
Jashandeep Sidhu,
Royal LePage Premier Real Estate
Source: RAE,MLS®#: E4505493
Facts & features
Interior
Bedrooms & bathrooms
- Bedrooms: 3
- Bathrooms: 3
- Full bathrooms: 2
- 1/2 bathrooms: 1
Primary bedroom
- Level: Upper
Heating
- Forced Air-1, Natural Gas
Cooling
- Air Conditioner, Air Conditioning-Central
Appliances
- Included: Dishwasher-Built-In, Dryer, Refrigerator, Electric Stove, Washer, Gas Water Heater
Features
- Vacuum Systems
- Flooring: Carpet, Laminate Flooring
- Windows: Window Coverings
- Basement: Full, Finished
- Fireplace features: Gas
Interior area
- Total structure area: 1,430
- Total interior livable area: 1,430 sqft
Video & virtual tour
Property
Parking
- Total spaces: 4
- Parking features: Double Garage Attached, Garage Control, Garage Opener
- Attached garage spaces: 2
Features
- Levels: 2 Storey,3
- Patio & porch: Deck
- Exterior features: Landscaped, Playground Nearby
- Fencing: Fenced
Lot
- Size: 4,832 Square Feet
- Features: Commercial, Flat Site, Near Golf Course, Landscaped, Playground Nearby, Near Public Transit, Schools, Shopping Nearby, Golf Nearby, Public Transportation
Construction
Type & style
- Home type: SingleFamily
- Property subtype: Single Family Residence
Materials
- Foundation: Concrete Perimeter
- Roof: Asphalt
Condition
- Year built: 2005
Community & HOA
Community
- Features: Deck, Hot Water Natural Gas
- Security: Smoke Detector(s), Detectors Smoke
Location
- Region: Beaumont
Financial & listing details
- Price per square foot: C$314/sqft
- Date on market: 8/25/2026
- Ownership: Private
Price history
Price history is unavailable.
Public tax history
Tax history is unavailable.
Climate risks
Neighborhood: T4X
Nearby schools
GreatSchools rating
No schools nearby
We couldn't find any schools near this home.


Similar homes
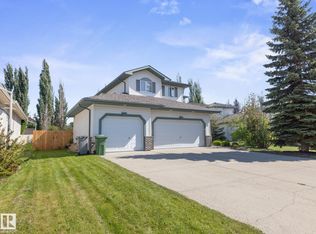
- C$449,0003 bd3 ba1.4k sqft1022 80th St SW, Edmonton, AB T6X 1E6For Sale
 MLS ID #E4511340, Julian P Szklarz, Coldwell Banker Mountain Central. RAE
 - C$379,5003 bd3 ba1.3k sqft5709 66th St, Beaumont, AB T4X 2A4For Sale
 MLS ID #E4508565, Bhavya Soni, One Percent Realty. RAE
 - C$440,0003 bd3 ba1.5k sqft4112 37a Ave NW, Edmonton, AB T6L 7A1For Sale
 MLS ID #E4511590, Henry Han, Century 21 Masters. RAE
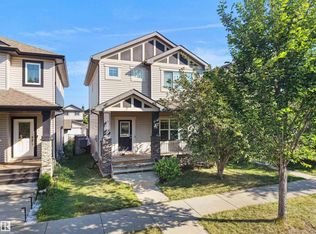
 - C$449,5003 bd3 ba1.4k sqft5190 1b Ave SW, Edmonton, AB T6X 0Z6For Sale
 MLS ID #E4506175, Pankaj Sor, Sterling Real Estate. RAE
