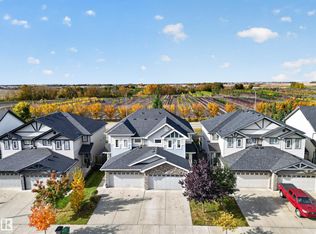
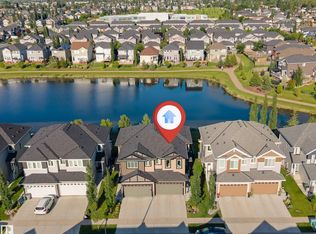
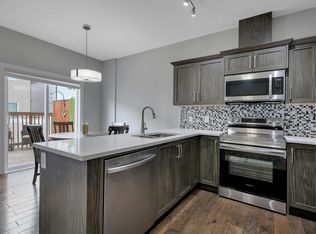
PRICED TO SELL!!!!! Welcome to this Exquisite 2017 BUILT ATTACHED RESIDENTIAL HOME with NO CONDO FEES located in the desirable community of Dansereau Meadows in Beaumont. Boasting 1360+ sq.ft of luxurious living space. The main floor’s open concept features laminate flooring, a bright living room & a functional kitchen with stainless steel appliances and 2-pc bath near the back door. Outside, steps leads to the FENCED yard & DOUBLE DETACHED GARAGE with extra parking on the driveway. Upstairs, the primary bedroom boasts a walk-in closet and 4-piece ensuite, plus two bedrooms with their own walk-in closets & a shared 4-piece bath. Basement is unfinished and is awaiting for your personal touch. MOVE-IN-READY home. This homes is close to all amenities such as schools, shopping, playgrounds, golf, airport & highways.
For sale
C$379,500
5709 66th St, Beaumont, AB T4X 2A4
3beds
1,362sqft
Single Family Residence, Residential Attached
Built in 2017
-- sqft lot
$-- Zestimate®
C$278/sqft
C$-- HOA
What's special
Open conceptLaminate flooringFenced yardDouble detached garage
- 25 days
- 11
- 2
Zillow last checked:
Listing updated:
Listed by:
Bhavya Soni,
One Percent Realty,
Christine Tetreault,
One Percent Realty
Source: RAE,MLS®#: E4508565
Facts & features
Interior
Bedrooms & bathrooms
- Bedrooms: 3
- Bathrooms: 3
- Full bathrooms: 2
- 1/2 bathrooms: 1
Primary bedroom
- Level: Upper
Heating
- Forced Air-1, Natural Gas, HRV System
Appliances
- Included: Dishwasher-Built-In, Dryer, Microwave, Refrigerator, Gas Stove, Washer
Features
- No Animal Home, No Smoking Home
- Flooring: Carpet, Laminate Flooring
- Basement: Full, Unfinished
Interior area
- Total structure area: 1,362
- Total interior livable area: 1,362 sqft
Property
Parking
- Total spaces: 2
- Parking features: Double Garage Detached, Garage Control, Garage Opener
- Garage spaces: 2
Features
- Levels: 2 Storey,2
- Patio & porch: Front Porch
- Exterior features: Landscaped, Playground Nearby
- Fencing: Fenced
Lot
- Features: Landscaped, Playground Nearby, Near Public Transit, Schools, Shopping Nearby, Public Transportation
Construction
Type & style
- Home type: SingleFamily
- Property subtype: Single Family Residence, Residential Attached
- Attached to another structure: Yes
Materials
- Foundation: Concrete Perimeter
- Roof: Asphalt
Condition
- Year built: 2017
Community & HOA
Community
- Features: Front Porch, No Animal Home, No Smoking Home, HRV System
Location
- Region: Beaumont
Financial & listing details
- Price per square foot: C$278/sqft
- Date on market: 9/14/2026
- Ownership: Private
Price history
Price history is unavailable.
Public tax history
Tax history is unavailable.
Climate risks
Neighborhood: T4X
Nearby schools
GreatSchools rating
No schools nearby
We couldn't find any schools near this home.
Similar homes
- C$379,9003 bd4 ba1.3k sqft5828 65th St, Beaumont, AB T4X 2A5For Sale
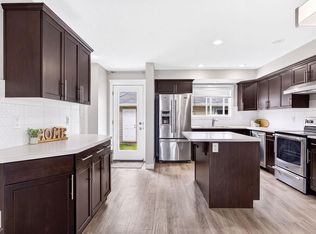 MLS ID #E4497907, Karen Duggan, Royal LePage Premier Real Estate. RAE
 - C$435,0003 bd3 ba1.5k sqft6520 59th Ave, Beaumont, AB T4X 2A5For Sale
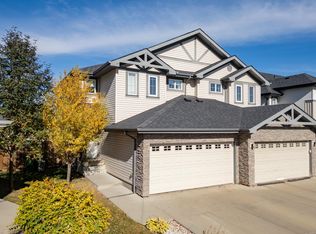 MLS ID #E4511556, Corey W Sylvester, Real Broker. RAE
 - C$375,0003 bd3 ba1.3k sqft545 Watt Blvd SW, Edmonton, AB T6X 0V9For Sale
 MLS ID #E4505618, Cecilia Keomanivong, Real Broker. RAE
 - C$342,5003 bd3 ba1.3k sqftMontrose Gardens_BEAU, Beaumont, AB T4X 2X4For Sale
 MLS ID #E4506988, Karen Duggan, Royal LePage Premier Real Estate. RAE
