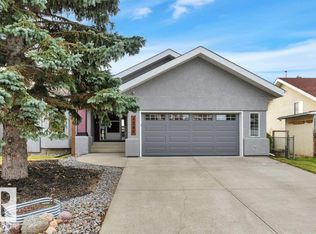
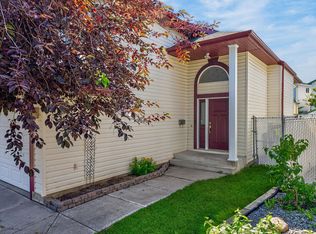
Welcome to this spacious 5 bedroom, 3 bathroom WALKOUT bi level backing onto beautiful green space and a park! Designed with families in mind, this home offers plenty of room to spread out with bright, comfortable living spaces on both levels. The main floor features a welcoming living area, functional kitchen and dining space, generous bedrooms and a primary suite with its own ensuite. The fully developed walkout level adds incredible versatility with a huge family room, additional bedrooms and bathroom, making it perfect for teens, guests or a growing family. Step directly outside from the lower level or relax on the upper deck and enjoy the open park views. The oversized garage provides fantastic parking, storage and workspace. With 5 bedrooms, 3 bathrooms, a walkout basement and a backyard setting overlooking green space, this home delivers the space, flexibility and location families are looking for.Some photos have been virtually staged.
For sale
C$449,900
4207 43rd Ave, Beaumont, AB T4X 1M5
5beds
1,137sqft
Single Family Residence
Built in 1994
-- sqft lot
$-- Zestimate®
C$395/sqft
C$-- HOA
What's special
- 28 days
- 56
- 6
Zillow last checked:
Listing updated:
Listed by:
Christie L Bergman,
MaxWell Progressive
Source: RAE,MLS®#: E4509825
Facts & features
Interior
Bedrooms & bathrooms
- Bedrooms: 5
- Bathrooms: 3
- Full bathrooms: 3
Primary bedroom
- Level: Main
Family room
- Level: Lower
- Area: 472.41
- Dimensions: 18.1 x 26.1
Heating
- Forced Air-1, Natural Gas
Appliances
- Included: Dishwasher-Built-In, Exhaust Fan, Refrigerator, Electric Stove
Features
- Flooring: Laminate Flooring
- Basement: Full, Finished,Walkout Basement,Walkout Basement
Interior area
- Total structure area: 1,137
- Total interior livable area: 1,137 sqft
Property
Parking
- Total spaces: 2
- Parking features: Double Garage Attached
- Attached garage spaces: 2
Features
- Levels: Bi-Level,2
- Exterior features: Backs Onto Park/Trees
Lot
- Features: Backs Onto Park/Trees, Fully Fenced, Flat Site, Schools
Construction
Type & style
- Home type: SingleFamily
- Property subtype: Single Family Residence
Materials
- Foundation: Concrete Perimeter
- Roof: Asphalt
Condition
- Year built: 1994
Community & HOA
Community
- Features: Walkout Basement
Location
- Region: Beaumont
Financial & listing details
- Price per square foot: C$395/sqft
- Date on market: 9/22/2026
- Ownership: Private
Price history
Price history is unavailable.
Public tax history
Tax history is unavailable.
Climate risks
Neighborhood: T4X
Nearby schools
GreatSchools rating
No schools nearby
We couldn't find any schools near this home.


Similar homes
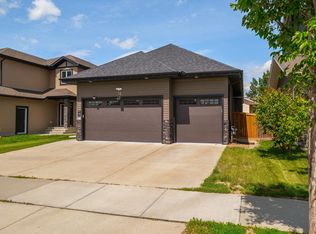
- C$419,9003 bd2 ba1.1k sqft1908 36th Ave NW, Edmonton, AB T6T 1S9For Sale
 MLS ID #E4513558, Jordan Hunt, REMAX River City. RAE
 - C$435,0003 bd3 ba1.5k sqft6520 59th Ave, Beaumont, AB T4X 2A5For Sale
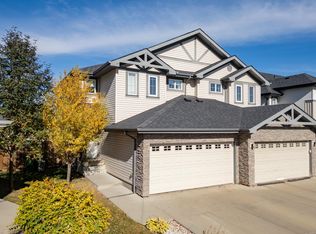 MLS ID #E4511556, Corey W Sylvester, Real Broker. RAE
 - C$399,0004 bd3 ba1.3k sqft4267 24th St NW, Edmonton, AB T6T 1L9For Sale
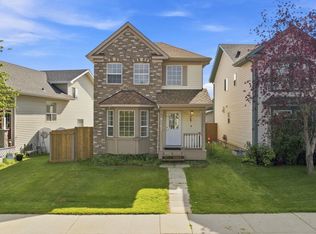 MLS ID #E4513131, Jass Bhullar, Sterling Real Estate. RAE
 - C$459,8004 bd3 ba1.2k sqft227 Wyman Ln NW, Edmonton, AB T6T 1M9For Sale
 MLS ID #E4508349, Kevin H Rakowski, Century 21 Masters. RAE
