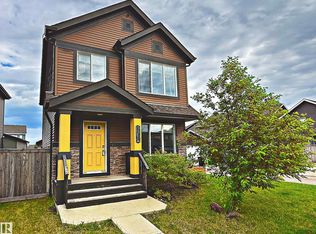
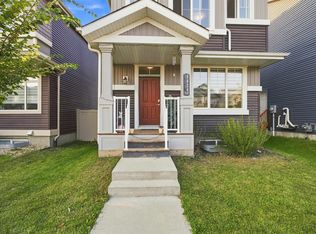
WELCOME to The best value in Orchards today! A sought-after community known for its beautiful trails, green spaces, playgrounds, spray park and a community club house w/ tennis & basketball courts and hockey rink! This IMMACUALTE nearly 1600 sq ft home with 2 car detached garage has an excellent floor plan and tons of natural light! The modern and open design features a spacious Livingroom and an entertainer’s Kitchen plus Den, w/ 9’ ceilings and durable laminate flooring on the main floor. Upstairs, relax in your private Master Suite w/ luxurious 5-pc Ensuite. An additional 2 Bdrms, 4 pc Bath & convenient upstairs Laundry. The full basement is untouched open concept. Outside you’ll enjoy entertaining on the large deck in the fully fenced & landscaped backyard or hot summers with A/C or shaded beautiful full front porch. Schools, just minutes to the community clubhouse, walking trails, bus routes, shopping, and so much more! You’ll appreciate the absolute pride of ownership in this home.
For sale
C$450,000
457 Orchards Blvd SW, Edmonton, AB T6X 2C8
3beds
1,628sqft
Single Family Residence
Built in 2016
2,900 Square Feet Lot
$-- Zestimate®
C$276/sqft
C$-- HOA
What's special
Excellent floor planTons of natural lightModern and open designSpacious livingroomPrivate master suiteConvenient upstairs laundryLarge deck
- 48 days
- 35
- 2
Zillow last checked:
Listing updated:
Listed by:
Chris L Miller,
Stone and Sling Realty Group
Source: RAE,MLS®#: E4501987
Facts & features
Interior
Bedrooms & bathrooms
- Bedrooms: 3
- Bathrooms: 3
- Full bathrooms: 2
- 1/2 bathrooms: 1
Primary bedroom
- Level: Upper
Heating
- Forced Air-1, Natural Gas
Cooling
- Air Conditioner, Air Conditioning-Central
Appliances
- Included: Dishwasher-Built-In, Dryer, Microwave Hood Fan, Refrigerator, Electric Stove, Washer, Electric Water Heater
Features
- Ceiling 9 ft.
- Flooring: Carpet, Vinyl Plank
- Windows: Window Coverings, Vinyl Windows
- Basement: Full, Unfinished
Interior area
- Total structure area: 1,628
- Total interior livable area: 1,628 sqft
Video & virtual tour
Property
Parking
- Total spaces: 2
- Parking features: Double Garage Detached, Parking-Extra
- Garage spaces: 2
Features
- Levels: 2 Storey,2
- Patio & porch: Deck
- Exterior features: Playground Nearby
- Fencing: Fenced
Lot
- Size: 2,900 Square Feet
- Features: Playground Nearby, Schools, Shopping Nearby
Details
- Other equipment: TV Wall Mount
Construction
Type & style
- Home type: SingleFamily
- Property subtype: Single Family Residence
Materials
- Foundation: Concrete Perimeter
- Roof: Asphalt
Condition
- Year built: 2016
Community & HOA
Community
- Features: Ceiling 9 ft., Deck, Hot Water Electric
HOA
- Services included: Recreation Facility
Location
- Region: Edmonton
Financial & listing details
- Price per square foot: C$276/sqft
- Date on market: 8/4/2026
- Ownership: Private
Price history
Price history is unavailable.
Public tax history
Tax history is unavailable.
Climate risks
Neighborhood: Ellerslie
Nearby schools
GreatSchools rating
No schools nearby
We couldn't find any schools near this home.

Similar homes
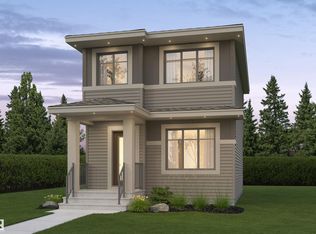
- C$474,0003 bd3 ba1.6k sqft3428 Cherry Way SW, Edmonton, AB T6X 2B6For Sale
 MLS ID #E4493947, Jamie C Kinney, Royal LePage Prestige Realty. RAE
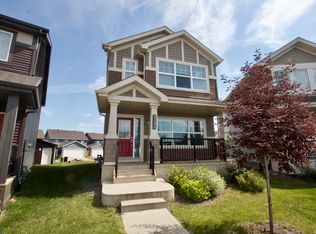
 - C$539,9994 bd4 ba1.6k sqft8024 Orchards Grn SW, Edmonton, AB T6X 2L5For Sale
 MLS ID #E4506173, Tim Taneja, smartPRO Realty. RAE
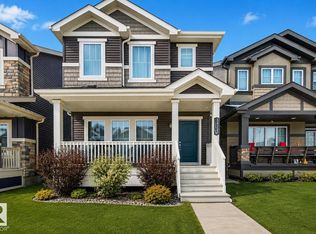
 - C$450,0003 bd4 ba1.6k sqft3806 Powell Wynd SW, Edmonton, AB T6W 2W9For Sale
 MLS ID #E4492482, Gurvinder Randhawa, Royal Lepage Arteam Realty. RAE
 - C$415,0003 bd3 ba1.4k sqft2026 Price Lndg SW, Edmonton, AB T6W 3P8For Sale
 MLS ID #E4509142, Brice J Laidler, Black Sheep Realty. RAE
