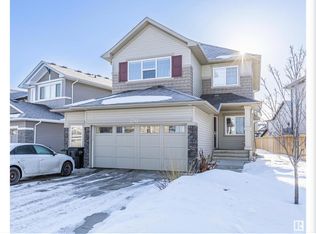
STUNNING single-family home NESTLED in a FANTASTIC setting surrounded by walking trails and parks! This SPACIOUS home offers 3 BEDROOMS + MAIN FLOOR DEN, 2.5 BATHROOMS, a DOUBLE ATTACHED GARAGE, and a LARGE backyard with a GENEROUS deck—PERFECT for relaxing or entertaining. The main floor features a WELCOMING living room, a SPACIOUS kitchen with AMPLE cabinetry and a dining area, a CONVENIENT 2-piece bathroom, and a VERSATILE den ideal for a home office. Upstairs, you'll find 3 bedrooms, a COMFORTABLE family room, and a 4-piece bathroom. The SPACIOUS primary retreat offers a WALK-IN closet and a STUNNING 5-piece ENSUITE complete with DOUBLE sinks, a SOAKER tub, and SEPARATE standing shower. With INCREDIBLE living space inside and PLENTY of room to enjoy outdoors, this home is the PERFECT blend of comfort, functionality, and LOCATION!
For sale
C$550,000
2225 Calhoun Link SW, Edmonton, AB T6W 3E1
3beds
1,858sqft
Single Family Residence
Built in 2015
4,177 Square Feet Lot
$-- Zestimate®
C$296/sqft
C$-- HOA
What's special
Main floor denDouble attached garageDining areaComfortable family roomSpacious primary retreatWalk-in closetSoaker tub
- 49 days
- 16
- 3
Zillow last checked:
Listing updated:
Listed by:
Amritpal S Hunjan,
REMAX River City
Source: RAE,MLS®#: E4502882
Facts & features
Interior
Bedrooms & bathrooms
- Bedrooms: 3
- Bathrooms: 3
- Full bathrooms: 2
- 1/2 bathrooms: 1
Primary bedroom
- Level: Upper
Heating
- Forced Air-1, Natural Gas
Appliances
- Included: Dishwasher-Built-In, Dryer, Exhaust Fan, Microwave, Refrigerator, Electric Stove, Washer
Features
- Flooring: Carpet, Ceramic Tile, Laminate Flooring
- Basement: Full, Unfinished
- Fireplace features: Gas
Interior area
- Total structure area: 1,858
- Total interior livable area: 1,858 sqft
Video & virtual tour
Property
Parking
- Total spaces: 2
- Parking features: Double Garage Attached, Garage Control, Garage Opener
- Attached garage spaces: 2
Features
- Levels: 2 Storey,2
Lot
- Size: 4,177 Square Feet
- Features: See Remarks
Construction
Type & style
- Home type: SingleFamily
- Property subtype: Single Family Residence
Materials
- Foundation: Concrete Perimeter
- Roof: Asphalt
Condition
- Year built: 2015
Community & HOA
Community
- Features: See Remarks
Location
- Region: Edmonton
Financial & listing details
- Price per square foot: C$296/sqft
- Date on market: 8/8/2026
- Ownership: Private
Price history
Price history is unavailable.
Public tax history
Tax history is unavailable.
Climate risks
Neighborhood: Hertiage Valley
Nearby schools
GreatSchools rating
No schools nearby
We couldn't find any schools near this home.
Similar homes
- C$499,9003 bd3 ba1.6k sqft3911 Claxton Loop SW, Edmonton, AB T6W 1Y6For Sale
 MLS ID #E4506301, Anthony Trang, MaxWell Progressive. RAE
 - C$599,9003 bd3 ba2.2k sqft3807 Claxton Close SW, Edmonton, AB T6W 1Y5For Sale
 MLS ID #E4499274, Shi Chang, MaxWell Polaris. RAE
 - C$479,9003 bd3 ba1.5k sqft15927 13th Ave SW, Edmonton, AB T6W 3N6For Sale
 MLS ID #E4502376, Thomas B Scott, REMAX River City. RAE
 - C$439,0003 bd3 ba1.3k sqft6689 Cardinal Rd SW, Edmonton, AB T6W 2Y4For Sale
 MLS ID #E4497105, Haley Streu, MaxWell Polaris. RAE
