BACKING ONTO A PRIVATE RAVINE SETTING IN UPSCALE WINDERMERE! This immaculate 4-bed, 4-bath 2-storey offers the perfect blend of elegance, space & privacy in one of Edmonton’s most desirable communities. The main floor features a bright open-concept design w/ hardwood floors, a spacious living room with gas fireplace, gorgeous espresso cabinetry, granite countertops, high-end stainless steel appliances, large island w/ eating bar & generous dining nook. A half bath and main-floor laundry add convenience. Upstairs, an elegant spindle staircase leads to a huge bonus room, spacious primary retreat w/ ensuite & walk-in closet, plus 2 additional bedrooms & a full bath. The enormous basement offers large windows, a family room, 4th bedroom & full bathroom. Enjoy your morning coffee or evening sunsets from the low-maintenance vinyl deck overlooking a peaceful private green space. Hunter Douglas window coverings, alarm system and double attached garage complete the package. Close to top schools, shopping & Henday.
For sale
C$650,000
548 171st St SW, Edmonton, AB T6W 0M1
4beds
1,959sqft
Single Family Residence
Built in 2012
4,159 Square Feet Lot
$-- Zestimate®
C$332/sqft
C$-- HOA
What's special
Bright open-concept designHardwood floorsGorgeous espresso cabinetryGranite countertopsHigh-end stainless steel appliancesGenerous dining nookMain-floor laundry
- 1 day |
- 23 |
- 1 |
Zillow last checked:
Listing updated:
Listed by:
David T Rojek,
Exp Realty
Source: RAE,MLS®#: E4505569
Facts & features
Interior
Bedrooms & bathrooms
- Bedrooms: 4
- Bathrooms: 4
- Full bathrooms: 3
- 1/2 bathrooms: 1
Primary bedroom
- Level: Upper
Family room
- Level: Upper
- Area: 234.43
- Dimensions: 19.7 x 11.9
Heating
- Forced Air-1, Natural Gas, HRV System
Appliances
- Included: Dishwasher-Built-In, Dryer, Exhaust Fan, Refrigerator, Electric Stove, Washer, See Remarks, Gas Water Heater
Features
- No Animal Home, No Smoking Home
- Flooring: Carpet, Ceramic Tile, Hardwood
- Windows: Window Coverings, Vinyl Windows
- Basement: Full, Finished
- Fireplace features: Gas
Interior area
- Total structure area: 1,959
- Total interior livable area: 1,959 sqft
Property
Parking
- Total spaces: 4
- Parking features: Double Garage Attached
- Attached garage spaces: 2
Features
- Levels: 2 Storey,3
- Patio & porch: Deck
- Exterior features: Backs Onto Park/Trees, Landscaped, Low Maintenance Landscape, Playground Nearby
- Pool features: Community, Public Swimming Pool
- Fencing: Fenced
- Has view: Yes
- View description: Ravine View
- Has water view: Yes
- Water view: Ravine View
Lot
- Size: 4,159 Square Feet
- Features: Airport Nearby, Backs Onto Park/Trees, Near Golf Course, Landscaped, Low Maintenance Landscape, Park/Reserve, Playground Nearby, Near Public Transit, Schools, Shopping Nearby, Ski Hill Nearby, Wooded, Golf Nearby, Public Transportation, Treed Lot
Construction
Type & style
- Home type: SingleFamily
- Property subtype: Single Family Residence
Materials
- Foundation: Concrete Perimeter
- Roof: Asphalt
Condition
- Year built: 2012
Community & HOA
Community
- Features: Deck, Hot Water Natural Gas, No Animal Home, No Smoking Home, HRV System
- Security: Carbon Monoxide Detectors, Smoke Detector(s), Detectors Smoke
Location
- Region: Edmonton
Financial & listing details
- Price per square foot: C$332/sqft
- Date on market: 8/26/2026
- Ownership: Private
Price history
Price history is unavailable.
Public tax history
Tax history is unavailable.
Climate risks
Neighborhood: Windermere
Nearby schools
GreatSchools rating
No schools nearby
We couldn't find any schools near this home.
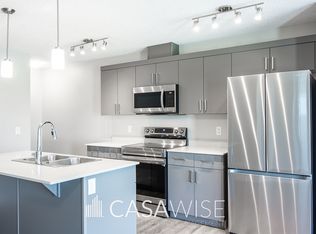
- C$--3 bd2 ba1.3k sqft922 172nd St SW #922, Edmonton, AB T6W0M2Off Market
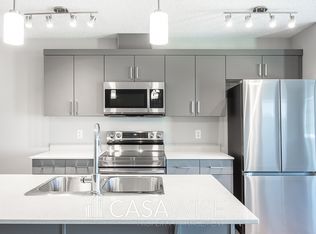
- C$--3 bd2 ba1.3k sqft920 172nd St SW #920, Edmonton, AB T6W0M2Off Market
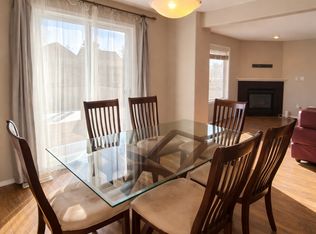
- C$--3 bd3 ba1.5k sqft17113 6b Ave SW, Edmonton, AB T6W0M2Off Market
- C$164,9001 bd1 ba573 sqft2590 Anderson Way SW #215, Edmonton, AB T6W0R2For Sale

- C$162,9001 bd1 ba636 sqft2590 Anderson Way SW #110, Edmonton, AB T6W0R2For Sale
- C$149,9001 bd1 ba574 sqft2590 Anderson Way SW #315, Edmonton, AB T6W0R2For Sale
- C$156,0001 bd1 ba559 sqft2590 Anderson Way SW #415, Edmonton, AB T6W0R2For Sale
- C$149,0001 bd1 ba573 sqft2590 Anderson Way SW #107, Edmonton, AB T6W0R2For Sale
Similar homes
- C$678,8004 bd4 ba2k sqft2288 Warry Loop SW, Edmonton, AB T6W 0N8For Sale
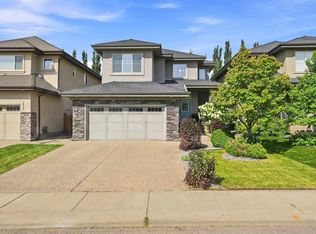 MLS ID #E4505725, Mike Green, Real Broker. RAE
 - C$648,0003 bd3 ba2.1k sqft864 Armitage Wynd SW, Edmonton, AB T6W 0K4For Sale
 MLS ID #E4505232, June Wu, Mozaic Realty Group. RAE
 - C$615,0004 bd3 ba1.9k sqft1457 Wates Link SW, Edmonton, AB T6W 0V1For Sale
 MLS ID #E4503610, Kendra N Chisholm, Century 21 Masters. RAE
 - C$603,8884 bd4 ba1.8k sqft728 173rd St SW, Edmonton, AB T6W 0M4For Sale
 MLS ID #E4503505, Dawn J Morgan, Exp Realty. RAE
 - C$675,0003 bd3 ba2.4k sqft544 Adams Way SW, Edmonton, AB T6W 0H1For SaleMLS ID #E4501902, Mark Barnes, RE/MAX Elite. RAE
- C$649,9003 bd4 ba1.9k sqft522 174a St SW, Edmonton, AB T6W 2A6For SaleMLS ID #E4502577, Tony T Estephan, RE/MAX Elite. RAE
- C$625,0003 bd4 ba1.8k sqft757 173b St SW, Edmonton, AB T6W 0M9For SaleMLS ID #E4501849, Tarick Taha, Real Broker. RAE
- C$665,0003 bd3 ba2.7k sqft1047 Armitage Cres SW, Edmonton, AB T6W 0K3For SaleMLS ID #E4503805, Victoria Rempel, RE/MAX Elite. RAE
- C$935,7004 bd3 ba2.5k sqft704 172nd St SW, Edmonton, AB T6W 0M5For SaleMLS ID #E4505372, Prabhjot Singh, Century 21 All Stars Realty Ltd. RAE
- C$624,9003 bd3 ba2.4k sqft843 Armitage Wynd SW, Edmonton, AB T6W 0K4For SaleMLS ID #E4503621, Tao Ji, Century 21 Masters. RAE
- C$650,0005 bd4 ba2k sqft7341 Armour Cres SW, Edmonton, AB T6W 2S2For SaleMLS ID #E4502227, Pinder Dhindsa, Century 21 Leading. RAE
- C$724,9004 bd4 ba2.3k sqft2825 Anderson Pl SW, Edmonton, AB T6W 0V7For SaleMLS ID #E4502289, Kimberly A Graham, REMAX River City. RAE
- C$589,9003 bd3 ba1.9k sqft2605 Anderson Cres SW, Edmonton, AB T6W 0K9For SaleMLS ID #E4501319, Henry Han, Century 21 Masters. RAE
- C$685,0003 bd3 ba2.1k sqft2651 Anderson Cres SW, Edmonton, AB T6W 0K7For SaleMLS ID #E4497604, Casey Bonnett, Exp Realty. RAE
- C$719,9904 bd4 ba1.9k sqft648 178th St SW, Edmonton, AB T6W 2L6For SaleMLS ID #E4489449, Michelle A Plach, HonestDoor Inc. RAE
- C$615,0003 bd3 ba2.1k sqft820 179th St SW, Edmonton, AB T6W 2S7For SaleMLS ID #E4499204, Fadi Georgi, MaxWell Polaris. RAE
- C$589,0004 bd4 ba1.9k sqft812 176th St SW, Edmonton, AB T6W 2X3For SaleMLS ID #E4478411, Raejha Douziech, Century 21 Masters. RAE
- C$784,9003 bd3 ba1.5k sqft657 178a St SW, Edmonton, AB T6W 2L5For SaleMLS ID #E4504681, Bruce Erickson, RE/MAX Elite. RAE
- C$799,9005 bd4 ba2.8k sqft2416 Warry Pl SW, Edmonton, AB T6W 0P1For SaleMLS ID #E4503600, Casey Bonnett, Exp Realty. RAE
- C$495,0002 bd3 ba1.4k sqftWindermere Waters, Edmonton, AB T6W 2J3For SaleMLS ID #E4505315, Ryan R Lauber, RE/MAX Elite. RAE
