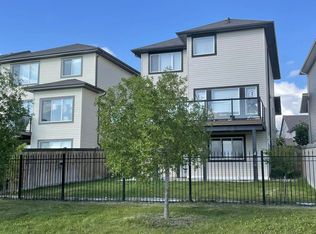
Visit the Listing Brokerage (and/or listing REALTOR®) website to obtain additional information. Discover your dream home with this rare walkout opportunity in Windermere. This beautifully maintained residence features numerous upgrades, including a modern kitchen with new appliances and central air conditioning. The stunning backyard oasis offers a stone retaining wall, and lush greenery. The main includes an office, gas fireplace, and a walk-through pantry, seamlessly flowing into the contemporary kitchen. Enjoy pond views from the composite deck with glass railings, ideal for morning coffee or evening gatherings. Upstairs, find a spacious primary suite with a luxurious 5-piece ensuite, two additional bedrooms, a full bath, and a versatile bonus room. The fully finished walkout basement offers endless possibilities with a bedroom, full bath, wet bar, entertainment space, and ample storage.. Some photos are virtually staged.
For sale
C$719,990
648 178th St SW, Edmonton, AB T6W 2L6
4beds
1,977sqft
Single Family Residence
Built in 2013
4,466 Square Feet Lot
$-- Zestimate®
C$364/sqft
C$-- HOA
What's special
Central air conditioningStunning backyard oasisStone retaining wallLush greeneryGas fireplaceWalk-through pantryContemporary kitchen
- 140 days
- 12
- 1
Zillow last checked:
Listing updated:
Listed by:
Michelle A Plach,
HonestDoor Inc
Source: RAE,MLS®#: E4489449
Facts & features
Interior
Bedrooms & bathrooms
- Bedrooms: 4
- Bathrooms: 4
- Full bathrooms: 3
- 1/2 bathrooms: 1
Primary bedroom
- Level: Upper
Heating
- Forced Air-1, Natural Gas
Cooling
- Air Conditioner, Air Conditioning-Central
Appliances
- Included: Water Softener
Features
- No Animal Home, No Smoking Home, Wet Bar, Central Vacuum
- Flooring: Ceramic Tile
- Windows: Vinyl Windows
- Basement: Full, Finished, Walkout Basement, Walkout Basement
- Fireplace features: Electric, Gas
Interior area
- Total structure area: 1,977
- Total interior livable area: 1,977 sqft
Property
Parking
- Total spaces: 2
- Parking features: Double Garage Attached, Garage Opener
- Attached garage spaces: 2
Features
- Levels: 2 Storey,2
- Patio & porch: Deck, Patio
- Exterior features: Landscaped, Playground Nearby
- Fencing: Fenced
- Waterfront features: Stream/Pond
Lot
- Size: 4,466 Square Feet
- Features: Landscaped, Playground Nearby, Near Public Transit, Schools, Shopping Nearby, Sloped, Public Transportation
- Topography: Sloping
Details
- Additional structures: Storage Shed
Construction
Type & style
- Home type: SingleFamily
- Property subtype: Single Family Residence
Materials
- Foundation: Concrete Perimeter
- Roof: Asphalt
Condition
- Year built: 2013
Community & HOA
Community
- Features: Deck, No Animal Home, No Smoking Home, Patio, Smart/Program. Thermostat, Walkout Basement, Wet Bar, Vacuum System-Roughed-In
- Security: Security System, Carbon Monoxide Detectors, Smoke Detector(s), Security Door, Detectors Smoke
Location
- Region: Edmonton
Financial & listing details
- Price per square foot: C$364/sqft
- Date on market: 5/22/2026
- Ownership: Private
Price history
Price history is unavailable.
Public tax history
Tax history is unavailable.
Climate risks
Neighborhood: Windermere
Nearby schools
GreatSchools rating
No schools nearby
We couldn't find any schools near this home.

Similar homes
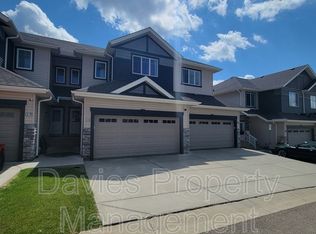
- C$728,0004 bd4 ba2.2k sqft6045 King Lndg SW, Edmonton, AB T6W 4Z7For Sale
 MLS ID #E4509832, Vida Guan, Mozaic Realty Group. RAE
 - C$650,0005 bd4 ba2k sqft7341 Armour Cres SW, Edmonton, AB T6W 2S2For Sale
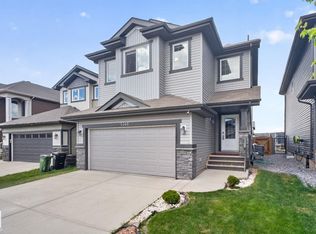 MLS ID #E4502227, Pinder Dhindsa, Century 21 Leading. RAE
 - C$669,9004 bd3 ba2.3k sqft3241 Kulay Way SW, Edmonton, AB T6W 5B5For Sale
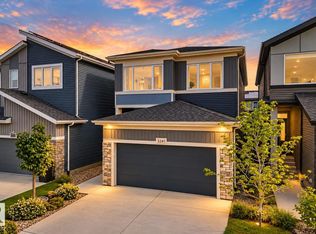 MLS ID #E4511372, Bruno F Schiavon, The Foundry Real Estate Company Ltd. RAE
 - C$739,0003 bd3 ba2.8k sqft1330 Ainslie Wynd SW, Edmonton, AB T6W 3G1For Sale
 MLS ID #E4507986, Qin Wang, Century 21 Bravo Realty. RAE
