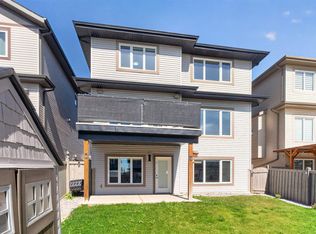
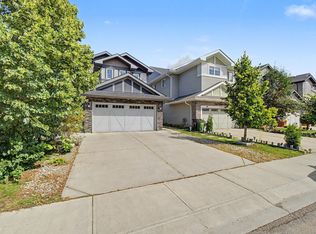
Welcome to the home you've been waiting for! Perfectly move-in ready, all that's left to do is unpack and start making memories. Freshly painted, professionally cleaned, and beautifully landscaped, every detail has been taken care of. Offering just over 3,500 sq.ft of total living space of thoughtfully designed living space, this home features a luxurious primary suite that feels like your own private retreat and a spacious bonus room perfect for family movie nights or relaxing after a long day. Step outside to the impressive two-tier deck, ideal for summer BBQs and entertaining. The fully permitted 2-bedroom legal basement suite with its own rear parking pad is a fantastic mortgage helper or investment opportunity. Located in an unbeatable community of Chappelle with grocery stores, restaurants, Jager Ridge golf course, schools and playgrounds just minutes away. With quick access to Anthony Henday and YEG Airport, this home truly offers the complete package of luxury, convenience, and exceptional value.
For sale
C$675,000
3536 Claxton Cres SW, Edmonton, AB T6W 0Z6
5beds
2,528sqft
Single Family Residence
Built in 2012
4,154 Square Feet Lot
$-- Zestimate®
C$267/sqft
C$-- HOA
What's special
Freshly paintedProfessionally cleanedBeautifully landscaped
- 46 days
- 30
- 1
Zillow last checked:
Listing updated:
Listed by:
Alia Ibrahim,
Sable Realty
Source: RAE,MLS®#: E4502119
Facts & features
Interior
Bedrooms & bathrooms
- Bedrooms: 5
- Bathrooms: 4
- Full bathrooms: 3
- 1/2 bathrooms: 1
Primary bedroom
- Level: Upper
Heating
- Forced Air-1, Natural Gas
Cooling
- Air Conditioner, Air Conditioning-Central
Appliances
- Included: Second Dryer, Second Refrigerator, Second Stove, Second Washer, Second Dishwasher, Second Microwave Hood Fan
Features
- No Smoking Home, Vacuum System Attachments, Vacuum Systems
- Flooring: Carpet, Ceramic Tile, Laminate Flooring
- Windows: Curtains and Blinds
- Basement: Full, Finished
- Fireplace features: Gas
Interior area
- Total structure area: 2,528
- Total interior livable area: 2,528 sqft
Video & virtual tour
Property
Parking
- Total spaces: 6
- Parking features: Double Garage Attached, Parking Pad, Garage Control, Garage Opener
- Attached garage spaces: 2
Features
- Levels: 2 Storey,3
- Patio & porch: Deck
- Exterior features: Landscaped, Low Maintenance Landscape, Playground Nearby
- Fencing: Fenced
Lot
- Size: 4,154 Square Feet
- Features: Airport Nearby, Flat Site, Landscaped, Low Maintenance Landscape, Playground Nearby, Shopping Nearby
Construction
Type & style
- Home type: SingleFamily
- Property subtype: Single Family Residence
Materials
- Foundation: Concrete Perimeter
- Roof: Asphalt
Condition
- Year built: 2012
Community & HOA
Community
- Features: Deck, No Smoking Home
- Security: Smoke Detector(s), Detectors Smoke
Location
- Region: Edmonton
Financial & listing details
- Price per square foot: C$267/sqft
- Date on market: 8/5/2026
- Ownership: Private
Price history
Price history is unavailable.
Public tax history
Tax history is unavailable.
Climate risks
Neighborhood: Hertiage Valley
Nearby schools
GreatSchools rating
No schools nearby
We couldn't find any schools near this home.
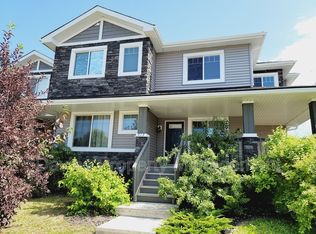
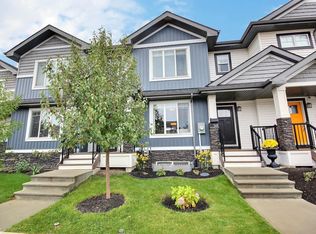
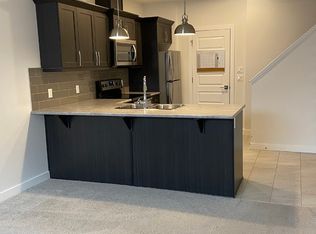
Similar homes
- C$680,0005 bd4 ba2.4k sqft3528 Claxton Cres SW, Edmonton, AB T6W 0Z6For Sale
 MLS ID #E4499277, Alan H Gee, RE/MAX Excellence. RAE
 - C$675,0004 bd4 ba2.2k sqft117 Paisley Gate SW, Edmonton, AB T6W 4E3For Sale
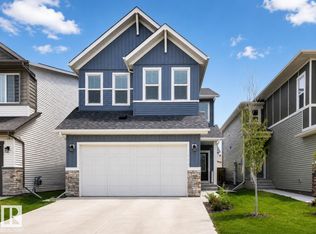 MLS ID #E4507202, Thomas Kube, Black Sheep Realty. RAE
 - C$799,9006 bd4 ba2.6k sqft4225 Charles Clos SW, Edmonton, AB T6W 0Z5For Sale
 MLS ID #E4506758, Ricky Aujla, Century 21 Bravo Realty. RAE
 - C$625,0006 bd4 ba2k sqft15868 10th Ave SW, Edmonton, AB T6W 2H2For Sale
 MLS ID #E4509110, Jane Vu, Real Broker. RAE
