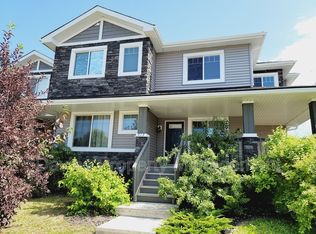
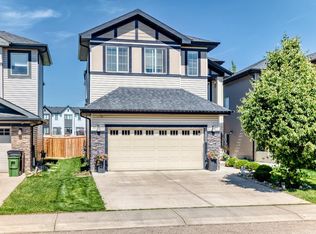
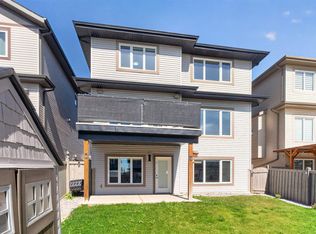
Exceptional value in Chappelle! Built by award-winning Bedrock Homes, this beautifully maintained property offers 3,500+ sq ft of developed living space with the flexibility families, multi-generational households, and investors are looking for. Featuring 5 beds, 4 baths, 3 living areas, 2 full kitchens, and a Permitted 2-bedroom legal basement suite with separate entrance, this home offers both exceptional functionality and income potential. The main floor impresses with a spacious great room, contemporary feature wall and linear gas fireplace, plus a refreshed kitchen with brand-new refinished cabinetry. Upstairs features a generous bonus room and oversized primary retreat with walk-in closet and luxurious 5-piece ensuite. Enjoy a landscaped backyard, deck, double attached garage, and additional double rear parking pad with lane access. Located in sought-after Chappelle, close to parks, trails, schools, shopping, transit, Anthony Henday. An outstanding opportunity to live, invest, and grow.
For sale
C$669,900
3528 Claxton Cres SW, Edmonton, AB T6W 0Z6
5beds
2,513sqft
Single Family Residence
Built in 2014
4,316 Square Feet Lot
$-- Zestimate®
C$267/sqft
C$-- HOA
What's special
Spacious great roomContemporary feature wallLinear gas fireplaceGenerous bonus roomOversized primary retreatWalk-in closetLandscaped backyard
- 1 day
- 20
- 2
Zillow last checked:
Listing updated:
Listed by:
Eddy A D'Ambrosio,
RE/MAX Elite
Source: RAE,MLS®#: E4511936
Facts & features
Interior
Bedrooms & bathrooms
- Bedrooms: 5
- Bathrooms: 4
- Full bathrooms: 3
- 1/2 bathrooms: 1
Primary bedroom
- Level: Upper
Heating
- Forced Air-2, Natural Gas
Appliances
- Included: Second Dryer, Second Refrigerator, Second Stove, Second Washer, Second Dishwasher, Second Microwave Hood Fan
Features
- Ceiling 9 ft.
- Flooring: Carpet, Ceramic Tile, Vinyl Plank
- Windows: Window Coverings, Vinyl Windows
- Basement: Full, Finished, 9 ft. Basement Ceiling, 9 ft. Basement Ceiling
- Fireplace features: Gas
Interior area
- Total structure area: 2,513
- Total interior livable area: 2,513 sqft
Video & virtual tour
Property
Parking
- Total spaces: 4
- Parking features: Double Garage Attached, Front/Rear Drive Access, Parking Pad, RV Access/Parking, Parking-Extra, Garage Opener
- Attached garage spaces: 2
- Has uncovered spaces: Yes
Features
- Levels: 2 Storey,3
- Patio & porch: Deck
- Exterior features: Landscaped, Exterior Walls- 2"x6"
- Pool features: Community, Public Swimming Pool
- Fencing: Fenced
Lot
- Size: 4,316 Square Feet
- Features: Airport Nearby, Near Golf Course, Landscaped, Near Public Transit, Schools, Shopping Nearby, Golf Nearby, Public Transportation
Construction
Type & style
- Home type: SingleFamily
- Property subtype: Single Family Residence
Materials
- Foundation: Concrete Perimeter
- Roof: Asphalt
Condition
- Year built: 2014
Community & HOA
Community
- Features: Ceiling 9 ft., Deck, Exterior Walls- 2"x6"
HOA
- Services included: Amenities w/HOA
Location
- Region: Edmonton
Financial & listing details
- Price per square foot: C$267/sqft
- Date on market: 10/6/2026
- Ownership: Private
Price history
Price history is unavailable.
Public tax history
Tax history is unavailable.
Climate risks
Neighborhood: Hertiage Valley
Nearby schools
GreatSchools rating
No schools nearby
We couldn't find any schools near this home.

Similar homes
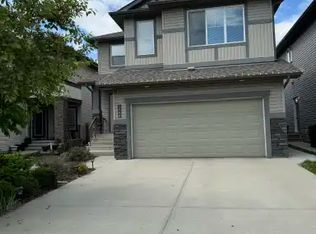
- C$660,0005 bd4 ba2.5k sqft3536 Claxton Cres SW, Edmonton, AB T6W 0Z6For Sale
 MLS ID #E4502119, Alia Ibrahim, Sable Realty. RAE
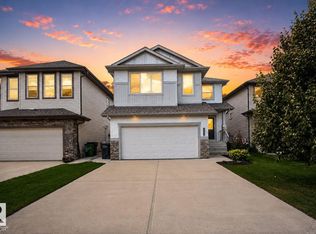
 - C$590,0005 bd5 ba2.2k sqft2937 Coughlan Grn SW, Edmonton, AB T6W 3X6For Sale
 MLS ID #E4511941, Calvin R Hexter, Exp Realty. RAE
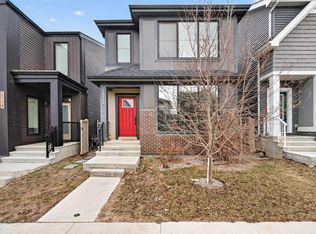
 - C$679,9005 bd4 ba2.2k sqft3672 Claxton Pl SW, Edmonton, AB T6W 2K9For Sale
 MLS ID #E4495906, Rejo Mathew, MaxWell Progressive. RAE
 - C$779,9006 bd4 ba2.6k sqft4225 Charles Clos SW, Edmonton, AB T6W 0Z5For Sale
 MLS ID #E4506758, Ricky Aujla, Century 21 Bravo Realty. RAE
