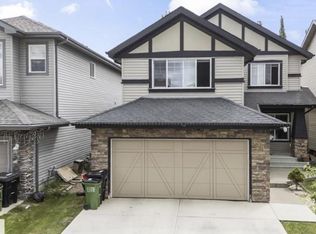
Welcome to Summerside, one of Edmonton's premier lake communities! This 1,787 sq ft Parkwood built 2 storey offers 5 bedrooms, 3.5 baths and a fully finished basement. A spacious entry opens to a bright great room layout with wood-finish flooring, a gas fireplace and windows spanning the entire back of the home. The chef inspired kitchen features granite counters and crisp white cabinetry. Upstairs you will find a vaulted bonus room, a primary suite with walk-in closet and full ensuite with jetted tub, 2 more generous bedrooms and a 4pc bath. The finished basement adds 2 bedrooms, including one with a walk-in closet and a 3pc ensuite with a tiled walk-in shower. Outside, enjoy a fenced and landscaped yard with a massive deck and pergola, plus a double attached garage. Move-in ready on a quiet street close to Michael Strembitsky School, parks, playgrounds, South Edmonton Common and the Anthony Henday.
For sale
C$550,000
6735 19th Ave SW, Edmonton, AB T6X 0L8
5beds
1,787sqft
Single Family Residence
Built in 2009
4,428 Square Feet Lot
$-- Zestimate®
C$308/sqft
C$-- HOA
What's special
Fully finished basementSpacious entryBright great room layoutWood-finish flooringGas fireplaceChef inspired kitchenGranite counters
- 2 days
- 15
- 4
Zillow last checked:
Listing updated:
Listed by:
Jag Litt,
Exp Realty,
Amiraj Jawanda,
Exp Realty
Source: RAE,MLS®#: E4516845
Facts & features
Interior
Bedrooms & bathrooms
- Bedrooms: 5
- Bathrooms: 4
- Full bathrooms: 3
- 1/2 bathrooms: 1
Primary bedroom
- Level: Upper
Heating
- Forced Air-1, Natural Gas
Appliances
- Included: Dishwasher-Built-In, Dryer, Refrigerator, Electric Stove, Washer
Features
- Vaulted Ceiling(s)
- Flooring: Carpet, Ceramic Tile, Hardwood
- Basement: Full, Finished
- Fireplace features: Gas
Interior area
- Total structure area: 1,787
- Total interior livable area: 1,787 sqft
Video & virtual tour
Property
Parking
- Total spaces: 4
- Parking features: Double Garage Attached, Garage Opener
- Attached garage spaces: 2
Features
- Levels: 2 Storey,3
- Patio & porch: Deck
- Exterior features: Landscaped, Playground Nearby
Lot
- Size: 4,428 Square Feet
- Features: Fully Fenced, Landscaped, Playground Nearby, Shopping Nearby
Construction
Type & style
- Home type: SingleFamily
- Property subtype: Single Family Residence
Materials
- Foundation: Concrete Perimeter
- Roof: Asphalt
Condition
- Year built: 2009
Community & HOA
Community
- Features: Deck, Vaulted Ceiling
Location
- Region: Edmonton
Financial & listing details
- Price per square foot: C$308/sqft
- Date on market: 11/18/2026
- Ownership: Private
Price history
Price history is unavailable.
Public tax history
Tax history is unavailable.
Climate risks
Neighborhood: Ellerslie
Nearby schools
GreatSchools rating
No schools nearby
We couldn't find any schools near this home.

Similar homes
- C$585,0005 bd4 ba2k sqft121 64th St SW, Edmonton, AB T6X 0B6For Sale
 MLS ID #E4509170, Varun Kumar, RE/MAX Elite. RAE
- C$550,0003 bd3 ba1.8k sqft6116 8th Ave SW, Edmonton, AB T6X 0G3For Sale
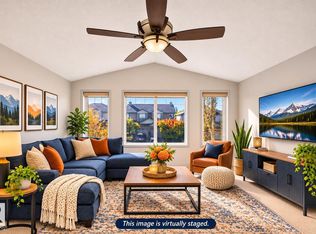 MLS ID #E4511746, Dario Luah, MaxWell Challenge Realty. RAE
- C$449,5004 bd4 ba1.6k sqft7043 22nd Ave SW, Edmonton, AB T6X 0T8For Sale
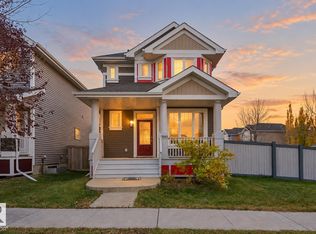 MLS ID #E4514013, Mikee Canasa, The Agency North Central Alberta. RAE
- C$549,9003 bd3 ba1.9k sqft2923 16th St NW, Edmonton, AB T6T 0V6For Sale
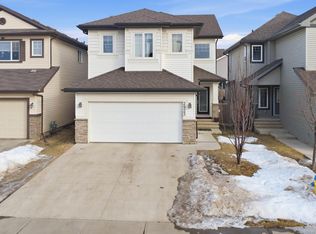 MLS ID #E4516587, Rajesh Babunaidu, smartPRO Realty. RAE
