END UNIT, NO CONDO FEES, LEGAL BASEMENT SUITE - Tucked away on a quiet cul-de-sac in a sought-after community, this home offers the perfect blend of comfort, convenience, and income potential. The bright, open-concept main floor features durable vinyl plank flooring, quartz countertops, and stainless steel appliances, creating a stylish, low-maintenance space that’s ideal for everyday living and entertaining. As an end unit, you’ll enjoy added privacy, all with no condo fees to worry about. The fully legal basement suite provides flexible living options, whether you’re a savvy buyer looking for a mortgage helper or an investor looking to grow your portfolio. Commuting is easy with quick access to James Mowatt Trail, Anthony Henday, and the airport. Hundreds of shops and restaurants are just minutes away, along with plenty of green space and walking trails to explore. Don’t miss this versatile property in a fantastic location!
For sale
C$499,000
4849 Alwood Point E, Edmonton, AB T6W 4N1
4beds
1,617sqft
Single Family Residence, Residential Attached
Built in 2020
2,484 Square Feet Lot
$-- Zestimate®
C$308/sqft
C$-- HOA
What's special
End unitQuiet cul-de-sacBright open-concept main floorDurable vinyl plank flooringQuartz countertopsStainless steel appliancesFully legal basement suite
- 4 days
- 8
- 0
Zillow last checked:
Listing updated:
Listed by:
Jennifer Wong,
KIC Realty
Source: RAE,MLS®#: E4514935
Facts & features
Interior
Bedrooms & bathrooms
- Bedrooms: 4
- Bathrooms: 3
- Full bathrooms: 2
- 1/2 bathrooms: 1
Primary bedroom
- Level: Upper
Heating
- Forced Air-2, Natural Gas
Appliances
- Included: Second Dryer, Second Refrigerator, Second Stove, Second Washer, Second Dishwasher, Second Microwave Hood Fan, Gas Water Heater
Features
- Kitchen Island
- Flooring: Carpet, Vinyl Plank
- Windows: Vinyl Windows
- Basement: Full, Finished
Interior area
- Total structure area: 1,617
- Total interior livable area: 1,617 sqft
Property
Parking
- Total spaces: 1
- Parking features: Single Garage Attached, Garage Opener
- Attached garage spaces: 1
Features
- Levels: 2 Storey,3
- Exterior features: Landscaped, Playground Nearby
Lot
- Size: 2,484 Square Feet
- Features: Airport Nearby, Cul-De-Sac, Near Golf Course, Landscaped, Playground Nearby, Near Public Transit, Schools, Shopping Nearby, Ski Hill Nearby, See Remarks, Golf Nearby, Public Transportation
Construction
Type & style
- Home type: SingleFamily
- Property subtype: Single Family Residence, Residential Attached
- Attached to another structure: Yes
Materials
- Foundation: Concrete Perimeter
- Roof: Asphalt
Condition
- Year built: 2020
Community & HOA
Community
- Features: Hot Water Natural Gas, See Remarks
HOA
- Services included: Amenities w/HOA
Location
- Region: Edmonton
Financial & listing details
- Price per square foot: C$308/sqft
- Date on market: 10/31/2026
- Ownership: Private
Price history
Price history is unavailable.
Public tax history
Tax history is unavailable.
Climate risks
Neighborhood: Hertiage Valley
Nearby schools
GreatSchools rating
No schools nearby
We couldn't find any schools near this home.
- C$499,0004 bd4 ba1.6k sqft4853 Alwood Point E, Edmonton, AB T6W4N1For Sale
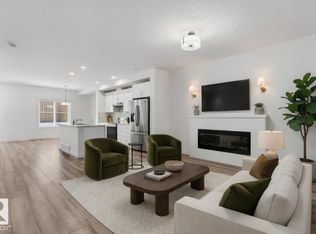
- C$499,0004 bd4 ba1.4k sqft4879 Alwood Point E, Edmonton, AB T6W4N1For Sale

- C$--1 bd1 ba600 sqft4881 Alwood Point SW, Edmonton, AB T6W3A4Off Market
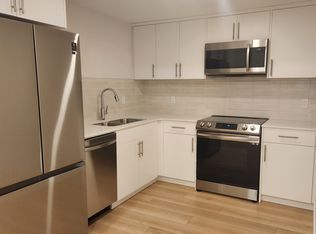
- C$--3 bd3 ba1.5k sqft4881 Alwood Point SW #74DBFE3A1, Edmonton, AB T6W3A4Off Market
Similar homes
- C$525,0004 bd3 ba1.5k sqft8825 Carson Way SW, Edmonton, AB T6W 5B8For Sale
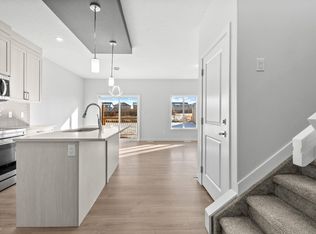 MLS ID #E4514933, Jennifer Wong, KIC Realty. RAE
- C$549,0003 bd3 ba1.8k sqft1411 Carey Way SW, Edmonton, AB T6W 0Y8For Sale
 MLS ID #E4514021, Satyam Tejpal, DeGolden Realty. RAE
- C$579,8003 bd3 ba2.1k sqft4675 Alwood Way SW, Edmonton, AB T6W 3A3For Sale
 MLS ID #E4499968, Erik Eisen, Century 21 All Stars Realty Ltd. RAE
- C$588,0005 bd4 ba1.8k sqft3082 Whitelaw Dr NW, Edmonton, AB T6W 0T7For Sale
 MLS ID #E4515249, Phil Chiu, RE/MAX Elite. RAE
