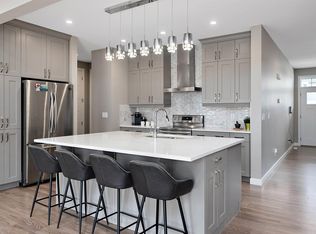
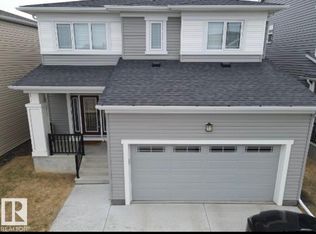
Welcome to this growing west Edmonton community where MODERN LIVING meets NATURAL SURROUNDINGS! This 1,852 sqft 2-storey home offers a FUNCTIONAL LAYOUT with plenty of room for everyday living. Step inside the welcoming foyer that opens into a bright, OPEN-CONCEPT main floor featuring a spacious living room & dining nook. The nook provides direct access to the composite deck & fenced backyard, making it easy to enjoy indoor-outdoor living. The kitchen is designed with ample cabinetry, generous counter space, & pantry to keep everything organized. Upstairs, the spacious primary retreat features a walk-in closet & a 5-PCE ENSUITE. Two addt'l bedrooms, 4pce bath, BONUS ROOM, & convenient UPPER-FLOOR LAUNDRY ROOM complete the 2nd level. The unfinished bsmnt offers a blank canvas to create addt'l living space tailored to your needs. Located in the UP-AND-COMING COMMUNITY OF STILLWATER, you'll enjoy access to nearby amenities, green spaces, & natural surroundings, with the Henday close by for an easy commute!
For sale
C$539,000
1711 201st St NW, Edmonton, AB T6M 0Y1
3beds
1,852sqft
Single Family Residence
Built in 2018
3,544 Square Feet Lot
$-- Zestimate®
C$291/sqft
C$-- HOA
What's special
Functional layoutWelcoming foyerBright open-concept main floorComposite deckFenced backyardSpacious primary retreatWalk-in closet
- 5 days
- 11
- 0
Zillow last checked:
Listing updated:
Listed by:
Adrian Michelutti,
Exp Realty,
Denise Michelutti,
Exp Realty
Source: RAE,MLS®#: E4514850
Facts & features
Interior
Bedrooms & bathrooms
- Bedrooms: 3
- Bathrooms: 3
- Full bathrooms: 2
- 1/2 bathrooms: 1
Primary bedroom
- Level: Upper
Heating
- Forced Air-1, Natural Gas
Appliances
- Included: Dishwasher-Built-In, Dryer, Freezer, Microwave Hood Fan, Refrigerator, Electric Stove, Washer
Features
- Closet Organizers
- Flooring: Carpet, Laminate Flooring
- Basement: Full, Unfinished
- Fireplace features: Electric
Interior area
- Total structure area: 1,852
- Total interior livable area: 1,852 sqft
Video & virtual tour
Property
Parking
- Total spaces: 2
- Parking features: Double Garage Attached
- Attached garage spaces: 2
Features
- Levels: 2 Storey,2
- Patio & porch: Deck
- Exterior features: Playground Nearby
Lot
- Size: 3,544 Square Feet
- Features: Fully Fenced, Flat Site, Playground Nearby
Construction
Type & style
- Home type: SingleFamily
- Property subtype: Single Family Residence
Materials
- Foundation: Concrete Perimeter
- Roof: Asphalt
Condition
- Year built: 2018
Community & HOA
Community
- Features: Closet Organizers, Deck, See Remarks
HOA
- Services included: Amenities w/HOA
Location
- Region: Edmonton
Financial & listing details
- Price per square foot: C$291/sqft
- Date on market: 10/30/2026
- Ownership: Private
Price history
Price history is unavailable.
Public tax history
Tax history is unavailable.
Climate risks
Neighborhood: Riverview
Nearby schools
GreatSchools rating
No schools nearby
We couldn't find any schools near this home.

Similar homes
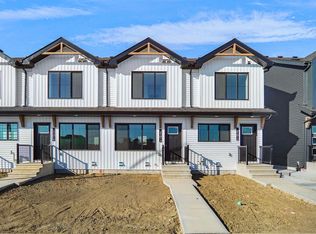
- C$549,0003 bd3 ba1.7k sqft2424 193rd St NW, Edmonton, AB T6M 1P6For Sale
 MLS ID #E4507806, Satvir Nagpal, Royal LePage METRO. RAE
- C$549,9004 bd3 ba2.2k sqft1606 Chapman Way SW, Edmonton, AB T6W 0Z2For Sale
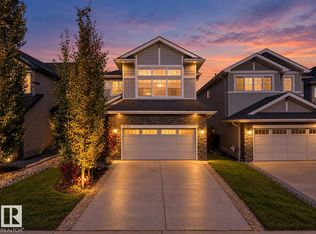 MLS ID #E4515417, Harman S Gill, Exp Realty. RAE
- C$464,9003 bd3 ba1.8k sqft3897 Gallinger Loop NW, Edmonton, AB T5T 4G6For Sale
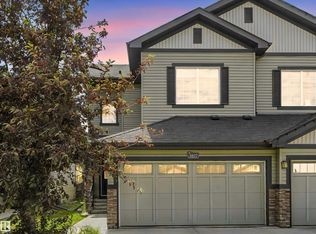 MLS ID #E4515139, Jarred Lusk, Real Broker. RAE
- C$599,9004 bd3 ba2.3k sqft22373 92a Ave NW, Edmonton, AB T5T 7P3For Sale
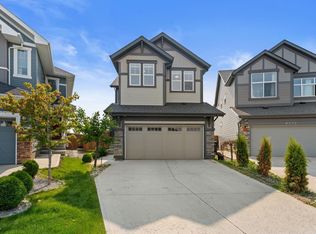 MLS ID #E4515002, Wes Abdulgany, REMAX River City. RAE
