Visit the Listing Brokerage (and/or listing REALTOR®) website to obtain additional information. Stillwater Stunner! Boasting a modern, chic and super functional layout, this Mattamy Built Home is better than new! Offering a chef’s kitchen with upgraded stainless appliances, a ridiculous amount of quartz countertop space, cabinets, big dining area with patio door access to the large attached back deck and yard, cozy living room with gas burning fireplace, walk in pantry, 2 pc bath and access to the garage, complete the main floor, upstairs offers a bonus room, large master with SPA inspired ensuite & walk in closet, 2 other very spacious bedrooms with large bright windows & roomy closets and final 4 pc bath to round out the upper level. The garage is an added BONUS with extra wide single almost 25’ deep (work bench? truck/SUV toys?). Basement is unfinished and ready for your development! Easy access to the Anthony Henday in a brand new community with access to top notch rinks, splash park and playground.
For sale
C$579,000
1539 200th St NW, Edmonton, AB T6M 0Y3
3beds
2,024sqft
Single Family Residence
Built in 2019
3,547 Square Feet Lot
$-- Zestimate®
C$286/sqft
C$-- HOA
What's special
Walk in pantry
- 276 days
- 4
- 0
Zillow last checked:
Listing updated:
Listed by:
Michelle A Plach,
HonestDoor Inc
Source: RAE,MLS®#: E4470836
Facts & features
Interior
Bedrooms & bathrooms
- Bedrooms: 3
- Bathrooms: 3
- Full bathrooms: 2
- 1/2 bathrooms: 1
Primary bedroom
- Level: Upper
Heating
- Forced Air-1, Natural Gas, HRV System
Cooling
- Air Conditioner
Appliances
- Included: Dishwasher-Built-In, Dryer, Refrigerator, Electric Stove, Washer, Gas Water Heater
Features
- Ceiling 9 ft., No Animal Home, No Smoking Home, Central Vacuum
- Flooring: Carpet, Ceramic Tile, Vinyl Plank
- Windows: Window Coverings, Vinyl Windows
- Basement: Full, Unfinished
- Fireplace features: Gas
Interior area
- Total structure area: 2,024
- Total interior livable area: 2,024 sqft
Property
Parking
- Total spaces: 4
- Parking features: Double Garage Attached, Parking-Extra, Garage Control
- Attached garage spaces: 2
Features
- Levels: 2 Storey,2
- Patio & porch: Deck
- Exterior features: Playground Nearby, Exterior Walls- 2"x6"
Lot
- Size: 3,547 Square Feet
- Features: Park/Reserve, Playground Nearby, Shopping Nearby
Construction
Type & style
- Home type: SingleFamily
- Property subtype: Single Family Residence
Materials
- Foundation: Concrete Perimeter
- Roof: Vinyl Shingles
Condition
- Year built: 2019
Utilities & green energy
Green energy
- Water conservation: Low Flow Faucets/Shower
Community & HOA
Community
- Features: Ceiling 9 ft., Deck, Exterior Walls- 2"x6", Hot Water Natural Gas, No Animal Home, No Smoking Home, Smart/Program. Thermostat, Vacuum System-Roughed-In, HRV System, Natural Gas BBQ Hookup
- Security: Carbon Monoxide Detectors, Smoke Detector(s), Detectors Smoke
HOA
- Services included: Amenities w/HOA
Location
- Region: Edmonton
Financial & listing details
- Price per square foot: C$286/sqft
- Date on market: 1/23/2026
- Ownership: Private
Price history
Price history is unavailable.
Public tax history
Tax history is unavailable.
Climate risks
Neighborhood: Riverview
Nearby schools
GreatSchools rating
No schools nearby
We couldn't find any schools near this home.
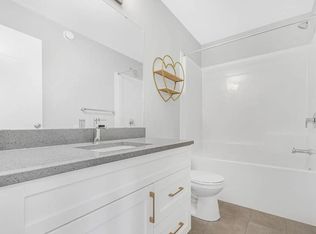
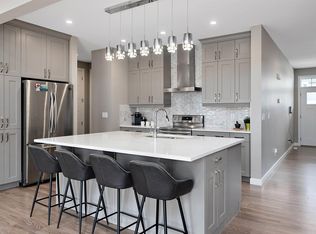

Similar homes
- C$558,0004 bd4 ba1.6k sqft7304 Edgemont Way NW, Edmonton, AB T6M 0S1For Sale
 MLS ID #E4505640, Tatum Fitton, ComFree. RAE
 - C$667,0004 bd4 ba2.1k sqft15883 13th Ave SW, Edmonton, AB T6W 2H5For Sale
 MLS ID #E4513755, Bobbie L Gronvall, Homes & Gardens Real Estate Limited. RAE
 - C$569,9003 bd3 ba1.9k sqft3779 Cherry Loop N, Edmonton, AB T6X 2K8For Sale
 MLS ID #E4511991, Tamana Jabbar, The Foundry Real Estate Company Ltd. RAE
 - C$599,9003 bd3 ba2k sqft8331 224th St NW, Edmonton, AB T5T 7L3For Sale
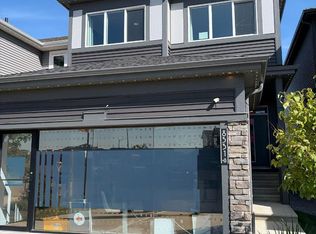 MLS ID #E4506406, David Lofthaug, Bode. RAE
