So much character in this home and neigbourhood. This Tudor-style home is in the heart of Griesbach. This gorgeous 2-storey offers 1,751 sq ft above grade plus a fully developed basement, with 5!? bedrooms and 3.5 baths. The main floor centers on a double-sided fireplace shared by the living and dining rooms, with a bright kitchen, walk-in pantry, mudroom and 2-piece bath. Upstairs, the primary suite has a walk-in closet and 4-piece ensuite, joined by two more bedrooms and a full bath. The lower level adds a large rec room, two more bedrooms, a 4-piece bath, laundry and storage. Outside, a fully fenced yard leads to a double detached garage off the paved lane. Griesbach puts you close to parks and trails, Major-General Griesbach School, shopping, transit and quick access to the Anthony Henday. This home is warm and welcoming, and I'm not just talking about the great furnace and gas fireplace. See the links below for more information!
For sale
C$594,900
1205 Colonel Stone Ave NW, Edmonton, AB T5E 0E4
5beds
1,750sqft
Single Family Residence
Built in 2005
4,236 Square Feet Lot
$-- Zestimate®
C$340/sqft
C$-- HOA
What's special
Bright kitchenWalk-in pantryFully fenced yardGas fireplace
- 18 days
- 66
- 4
Zillow last checked:
Listing updated:
Listed by:
Heather McLellan,
Exp Realty
Source: RAE,MLS®#: E4510656
Facts & features
Interior
Bedrooms & bathrooms
- Bedrooms: 5
- Bathrooms: 4
- Full bathrooms: 3
- 1/2 bathrooms: 1
Primary bedroom
- Level: Upper
Family room
- Level: Basement
- Area: 372.09
- Dimensions: 15.7 x 23.7
Heating
- Forced Air-1, Natural Gas
Cooling
- Air Conditioner, Air Conditioning-Central
Appliances
- Included: Dishwasher-Built-In, Dryer, Microwave Hood Fan, Refrigerator, Electric Stove, Washer, Tankless Water Heater
Features
- Ceiling 9 ft., Closet Organizers, No Smoking Home, Television Connection, Vacuum Systems
- Flooring: Ceramic Tile, Hardwood, Vinyl Plank
- Windows: Window Coverings, Vinyl Windows
- Basement: Full, Finished
- Fireplace features: Gas
Interior area
- Total structure area: 1,750
- Total interior livable area: 1,750 sqft
Video & virtual tour
Property
Parking
- Total spaces: 2
- Parking features: Double Garage Detached
- Garage spaces: 2
Features
- Levels: 2 Storey,3
- Patio & porch: Deck
- Exterior features: Low Maintenance Landscape, Playground Nearby
- Fencing: Fenced
Lot
- Size: 4,236 Square Feet
- Features: Low Maintenance Landscape, Park/Reserve, Picnic Area, Playground Nearby, Near Public Transit, Schools, Shopping Nearby, Public Transportation
Construction
Type & style
- Home type: SingleFamily
- Property subtype: Single Family Residence
Materials
- Foundation: Concrete Perimeter
- Roof: Asphalt
Condition
- Year built: 2005
Community & HOA
Community
- Features: Ceiling 9 ft., Closet Organizers, Deck, Hot Water Tankless, No Smoking Home, Smart/Program. Thermostat, Television Connection
- Security: Security System, Carbon Monoxide Detectors
Location
- Region: Edmonton
Financial & listing details
- Price per square foot: C$340/sqft
- Date on market: 9/27/2026
- Ownership: Private
- Road surface type: Paved Lane
Price history
Price history is unavailable.
Public tax history
Tax history is unavailable.
Climate risks
Neighborhood: Griesbach
Nearby schools
GreatSchools rating
No schools nearby
We couldn't find any schools near this home.
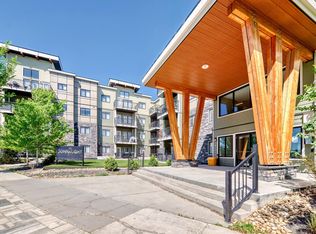
- C$295,0002 bd2 ba831 sqft1003 Gault Blvd NW #307, Edmonton, AB T5E4H5For Sale

- C$379,0002 bd2 ba1.2k sqft560 Griesbach Parade NW #306, Edmonton, AB T5E6X1For Sale
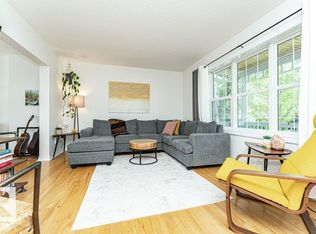
- C$389,9003 bd2 ba1.1k sqft1539 Kinross Rd NW, Edmonton, AB T5E1Z9For Sale
- C$550,0003 bd3 ba1.8k sqft351 Griesbach School Rd NW, Edmonton, AB T5E6N1For Sale

Similar homes
- C$569,9004 bd4 ba1.7k sqft14528 141st St NW, Edmonton, AB T6V 1Y1For Sale
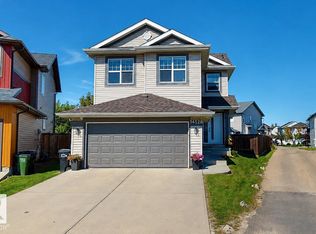 MLS ID #E4506304, Tatum Fitton, ComFree. RAE
 - C$619,9004 bd4 ba2.2k sqft8504 160a Ave NW, Edmonton, AB T5Z 3K2For Sale
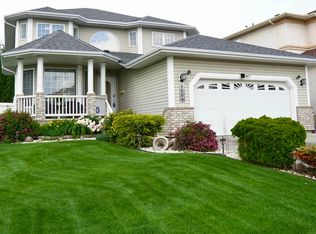 MLS ID #E4497095, Felipe T Pagtakhan, Sterling Real Estate. RAE
 - C$599,0003 bd3 ba1.7k sqft16246 48th St NW, Edmonton, AB T5Y 3H7For Sale
 MLS ID #E4510090, Harsh Atthi, Royal Lepage Arteam Realty. RAE
 - C$645,0005 bd4 ba2.2k sqft7819 173rd Ave NW, Edmonton, AB T5Z 0H6For Sale
 MLS ID #E4500737, Aneta Jakuszyk, MaxWell Challenge Realty. RAE
