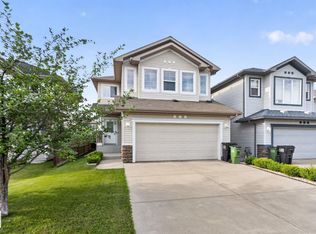
Welcome to this beautifully upgraded 2-storey home in Schonsee featuring 4+1 bedrooms, 3.5 bathrooms, over 2,287 sq ft of living space, plus a fully finished basement. This sought-after Bedrock Kennedy C model offers an open-concept floor plan with 9’ ceilings, hardwood flooring, pot lights,and a spacious living room with fireplace. The chef-inspired kitchen showcases espresso maple cabinetry, granite countertops, tile backsplash, stainless steel appliances, and a large granite island. The main floor bedroom is ideal for guests or multigenerational living. Upstairs features a large bonus room w/ vaulted ceiling, luxurious primary suite with a spa-like 5-piece ensuite and walk-in closet, 2 additional large bedrooms, full bath, and upper laundry. The finished basement (2020) includes a large family room, 4th bedroom & full bathroom. Relax in the sunny south-facing backyard featuring a stunning two-tiered deck. The home is ideally located near schools, parks, shopping, amenities, and Henday access.
For sale
C$645,000
7819 173rd Ave NW, Edmonton, AB T5Z 0H6
5beds
2,287sqft
Single Family Residence
Built in 2013
-- sqft lot
$-- Zestimate®
C$282/sqft
C$-- HOA
What's special
Fully finished basementOpen-concept floor planHardwood flooringPot lightsChef-inspired kitchenEspresso maple cabinetryGranite countertops
- 86 days
- 17
- 0
Zillow last checked:
Listing updated:
Listed by:
Aneta Jakuszyk,
MaxWell Challenge Realty
Source: RAE,MLS®#: E4500737
Facts & features
Interior
Bedrooms & bathrooms
- Bedrooms: 5
- Bathrooms: 4
- Full bathrooms: 3
- 1/2 bathrooms: 1
Primary bedroom
- Level: Upper
Family room
- Level: Basement
- Area: 347.48
- Dimensions: 23.8 x 14.6
Heating
- Forced Air-1, Natural Gas
Cooling
- Air Conditioner, Air Conditioning-Central
Appliances
- Included: Dishwasher-Built-In, Dryer, Freezer, Microwave Hood Fan, Electric Stove, Washer, Second Refrigerator
Features
- Ceiling 9 ft., No Animal Home, No Smoking Home, Vaulted Ceiling(s)
- Flooring: Carpet, Ceramic Tile, Hardwood
- Windows: Curtains and Blinds
- Basement: Full, Finished
- Fireplace features: Gas
Interior area
- Total structure area: 2,287
- Total interior livable area: 2,287 sqft
Property
Parking
- Total spaces: 4
- Parking features: Double Garage Attached, Garage Control, Garage Opener
- Attached garage spaces: 2
Features
- Levels: 2 Storey,3
- Patio & porch: Deck
- Exterior features: Landscaped
- Fencing: Fenced
Lot
- Features: Landscaped, Schools, Shopping Nearby
Construction
Type & style
- Home type: SingleFamily
- Property subtype: Single Family Residence
Materials
- Foundation: Concrete Perimeter
- Roof: Asphalt
Condition
- Year built: 2013
Community & HOA
Community
- Features: Ceiling 9 ft., Deck, No Animal Home, No Smoking Home, Vaulted Ceiling
Location
- Region: Edmonton
Financial & listing details
- Price per square foot: C$282/sqft
- Date on market: 7/25/2026
- Ownership: Private
Price history
Price history is unavailable.
Public tax history
Tax history is unavailable.
Climate risks
Neighborhood: Lake District
Nearby schools
GreatSchools rating
No schools nearby
We couldn't find any schools near this home.
Similar homes
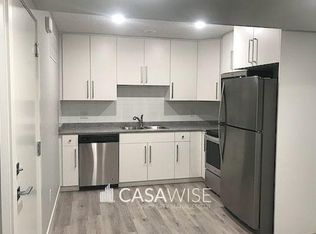
- C$594,9005 bd4 ba1.7k sqft1205 Colonel Stone Ave NW, Edmonton, AB T5E 0E4For Sale
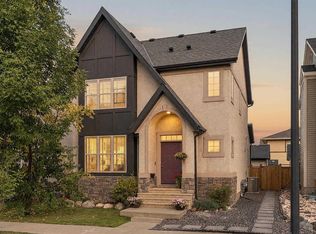 MLS ID #E4510656, Heather McLellan, Exp Realty. RAE
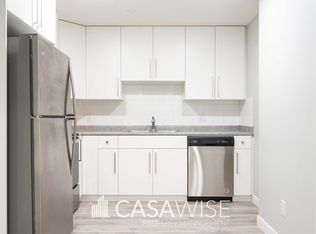
 - C$568,9003 bd4 ba1.8k sqft8704 175th Ave NW, Edmonton, AB T5Z 3Z3For Sale
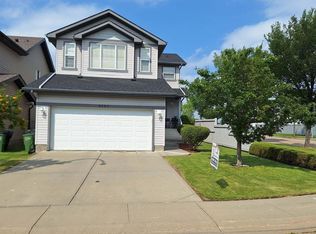 MLS ID #E4483434, Tatum Fitton, ComFree. RAE
 - C$599,0003 bd3 ba1.7k sqft16246 48th St NW, Edmonton, AB T5Y 3H7For Sale
 MLS ID #E4510090, Harsh Atthi, Royal Lepage Arteam Realty. RAE
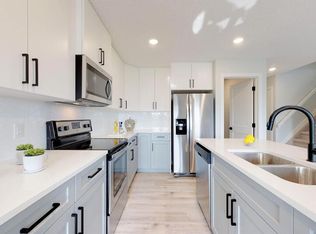
 - C$659,5004 bd4 ba1.8k sqft2740 Blatchford Rd NW, Edmonton, AB T5G 2P7For Sale
 MLS ID #E4503316, Mark B Wilbert, CIR Realty. RAE
