Welcome to ASPEN TRAILS and this 2,045 SQ FT Homes by Avi home. Ideally located in a quiet community just minutes from shopping and restaurants, this open-concept home features a foyer with vaulted ceiling, wrought-iron staircase, hardwood floors, spacious living area, main-floor laundry, and a large kitchen island with abundant cabinetry. The 3-way fireplace adds warmth and style. 2 piece powder room completes the main level. Upstairs offers a spacious loft-style bonus room, primary suite with walk-in closet, double-sink ensuite, glass shower, and relaxing soaker tub. Two generously sized bedrooms and a 4-pc bath complete the upper level. Basement is unfinished with a bathroom rough in for future development. The backyard features a double detached garage, offering added privacy and convenience. Schedule A must accompany all offers. Property being sold "as is, where is".
For sale
C$610,000
2294 Aspen Trl, Strathcona County, AB T8H 0W4
3beds
2,068sqft
Single Family Residence
Built in 2015
-- sqft lot
$-- Zestimate®
C$295/sqft
C$-- HOA
What's special
Open-concept homeFoyer with vaulted ceilingWrought-iron staircaseHardwood floorsMain-floor laundrySpacious loft-style bonus roomDouble-sink ensuite
- 1 day
- 2
- 0
Zillow last checked:
Listing updated:
Listed by:
Rick A Reinhardt,
Century 21 Masters
Source: RAE,MLS®#: E4508728
Facts & features
Interior
Bedrooms & bathrooms
- Bedrooms: 3
- Bathrooms: 3
- Full bathrooms: 2
- 1/2 bathrooms: 1
Primary bedroom
- Level: Upper
Heating
- Forced Air-1, Natural Gas
Appliances
- Included: See Remarks
Features
- Ceiling 9 ft.
- Flooring: Carpet, Ceramic Tile, Hardwood
- Windows: Vinyl Windows
- Basement: Full, Unfinished
Interior area
- Total structure area: 2,068
- Total interior livable area: 2,068 sqft
Property
Parking
- Total spaces: 4
- Parking features: Double Garage Detached
- Garage spaces: 2
Features
- Levels: 2 Storey,2
- Exterior features: Landscaped
Lot
- Features: Flat Site, Landscaped, Level, Schools, Shopping Nearby
- Topography: Level
Construction
Type & style
- Home type: SingleFamily
- Property subtype: Single Family Residence
Materials
- Foundation: Concrete Perimeter
- Roof: Asphalt
Condition
- Year built: 2015
Community & HOA
Community
- Features: Ceiling 9 ft.
Location
- Region: Strathcona County
Financial & listing details
- Price per square foot: C$295/sqft
- Date on market: 9/15/2026
- Ownership: In Foreclosure
- Road surface type: Paved Lane
Price history
Price history is unavailable.
Public tax history
Tax history is unavailable.
Climate risks
Neighborhood: T8H
Nearby schools
GreatSchools rating
No schools nearby
We couldn't find any schools near this home.
- C$--2 bd2 ba805 sqft5601 Eton Blvd #1B, Strathcona County, AB T8H0N8Off Market
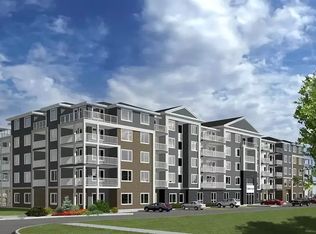
- C$609,9001 bd3 ba1.2k sqft4001 Eton Blvd #17, Strathcona County, AB T8H0N8For Sale

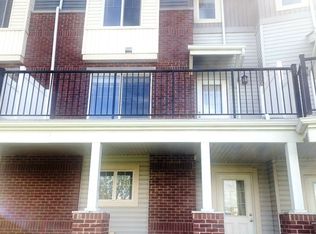
- C$749,9004 bd4 ba2.2k sqft2250 Aspen Trl, Strathcona County, AB T8H0W3For Sale

- C$--3 bd3 ba1.2k sqft2336 Aspen Trl #101, Strathcona County, AB T8H0J1Off Market
Similar homes
- C$600,0003 bd3 ba1.5k sqft17 Savoy Cres, Strathcona County, AB T8H 1A8For Sale
 MLS ID #E4508562, Che Taylor, MaxWell Challenge Realty. RAE
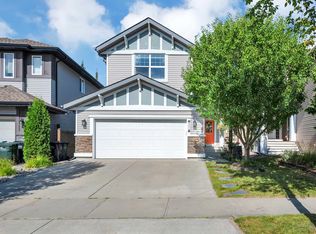
 - C$639,9003 bd3 ba2.2k sqft4092 Summerland Dr, Strathcona County, AB T8H 0R1For Sale
 MLS ID #E4508009, Kayla Berg, Royal LePage Prestige Realty. RAE
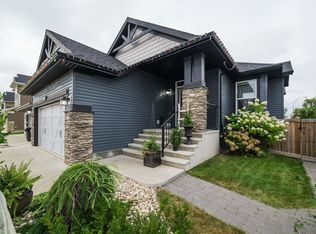
 - C$775,0003 bd3 ba1.5k sqft109 Aldridge Cres, Strathcona County, AB T8H 0Y2For Sale
 MLS ID #E4508878, Thomas Buchanan, Real Broker. RAE
 - C$550,0004 bd3 ba1.2k sqft5 Chelsea Mnr, Strathcona County, AB T8H 1E2For Sale
 MLS ID #E4508853, Deanna J Chabillon, Exp Realty. RAE
