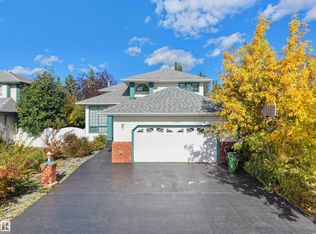
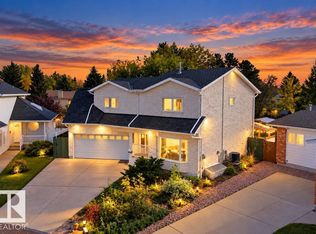
Welcome to 4424 28A Street NW, Edmonton! This inviting 2-storey home, built in 1997, offers a comfortable and functional layout with 3 spacious bedrooms and 3 bathrooms. The kitchen features stylish stainless steel appliances, making everyday cooking and entertaining a breeze. Enjoy the convenience of a walk-in shower, a dedicated laundry room, and thoughtfully designed living spaces. With its traditional charm and practical features, this home offers a wonderful opportunity to settle in and make it your own. Come explore all it has to offer!
For sale
C$559,999
4424 28a St NW, Edmonton, AB T6T 1K1
3beds
1,573sqft
Single Family Residence
Built in 1997
5,486 Square Feet Lot
$-- Zestimate®
C$356/sqft
C$-- HOA
What's special
Walk-in showerDedicated laundry roomThoughtfully designed living spaces
- 3 days
- 1
- 0
Zillow last checked:
Listing updated:
Listed by:
Gurpreet Sran,
smartPRO Realty
Source: RAE,MLS®#: E4513820
Facts & features
Interior
Bedrooms & bathrooms
- Bedrooms: 3
- Bathrooms: 4
- Full bathrooms: 2
- 1/2 bathrooms: 2
Primary bedroom
- Level: Upper
Family room
- Level: Main
- Area: 158.6
- Dimensions: 12.2 x 13
Heating
- Forced Air-1, Natural Gas
Appliances
- Included: Dishwasher-Built-In, Dryer, Microwave, Refrigerator, Electric Stove, Washer
Features
- Flooring: Carpet, Laminate Flooring
- Basement: Full, Finished
- Fireplace features: Gas
Interior area
- Total structure area: 1,573
- Total interior livable area: 1,573 sqft
Property
Parking
- Total spaces: 2
- Parking features: Double Garage Attached
- Attached garage spaces: 2
Features
- Levels: 2 Storey,3
- Patio & porch: Deck
- Exterior features: Landscaped, Playground Nearby, Exterior Walls- 2"x6"
- Spa features: Community, Hot Tub
Lot
- Size: 5,486 Square Feet
- Features: Airport Nearby, Cul-De-Sac, Fully Fenced, Near Golf Course, Landscaped, Playground Nearby, Near Public Transit, Schools, Shopping Nearby, See Remarks, Golf Nearby, Public Transportation
Construction
Type & style
- Home type: SingleFamily
- Property subtype: Single Family Residence
Materials
- Foundation: Concrete Perimeter
- Roof: Asphalt
Condition
- Year built: 1997
Community & HOA
Community
- Features: Deck, Exterior Walls- 2"x6"
Location
- Region: Edmonton
Financial & listing details
- Price per square foot: C$356/sqft
- Date on market: 10/22/2026
- Ownership: Private
Price history
Price history is unavailable.
Public tax history
Tax history is unavailable.
Climate risks
Neighborhood: The Meadows
Nearby schools
GreatSchools rating
No schools nearby
We couldn't find any schools near this home.


Similar homes
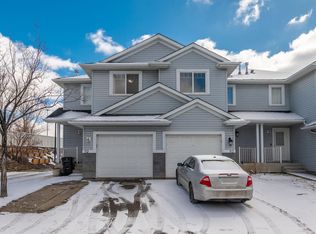
- C$539,9003 bd4 ba1.5k sqft4125 Martin Ave NW, Edmonton, AB T5E 6S3For Sale
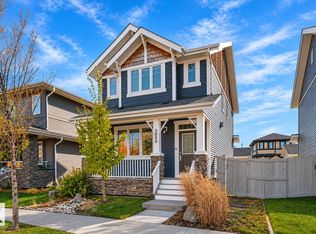 MLS ID #E4513870, Bernard Guay Dumas, Century 21 Quantum Realty. RAE
 - C$484,4004 bd4 ba1.8k sqft1259 Joyce Cres NW, Edmonton, AB T6L 6V3For Sale
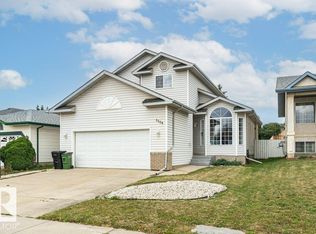 MLS ID #E4508578, Norm Cholak, REMAX River City. RAE
 - C$619,8004 bd4 ba2k sqft1823 45th St NW, Edmonton, AB T6L 2S6For Sale
 MLS ID #E4511910, Lakhwinder Brar, Sterling Real Estate. RAE
 - C$524,9004 bd3 ba1.4k sqft6960 21st Ave NW, Edmonton, AB T6K 2H4For Sale
 MLS ID #E4513463, Jamie C Hubick, Royal Lepage Arteam Realty. RAE
