Enjoy the convenience of being within walking distance to a nearby park and elementary school in the desirable community of McConachie! Discover an exceptional home where thoughtful design meets everyday comfort. Originally built as a show home, this beautifully finished property offers an ideal layout with 3 bedrooms, a generous bonus room with corner gas fireplace, and a fully developed basement featuring a stylish bar and bathroom. The main floor is highlighted by a bright, functional kitchen with granite countertops, upgraded appliances, and a sunny dining nook overlooking the landscaped backyard. Central A/C and built-in speakers add comfort and convenience throughout. The spacious primary bedroom offers a peaceful escape with a spa-inspired ensuite, complete with soaker tub and oversized 4-ft shower. Outside, enjoy a private yard with mature landscaping, fruit trees, firepit, rear deck, and BBQ gas hookup. The insulated, heated double garage completes the package. *Some photos are virtually staged*
For sale
C$550,000
16820 57th St NW, Edmonton, AB T5Y 0K4
3beds
1,952sqft
Single Family Residence
Built in 2008
-- sqft lot
$-- Zestimate®
C$282/sqft
C$-- HOA
What's special
Fully developed basementStylish barBright functional kitchenGranite countertopsUpgraded appliancesBuilt-in speakersSpacious primary bedroom
- 27 days
- 22
- 0
Zillow last checked:
Listing updated:
Listed by:
Nikola Jankovic,
Exp Realty
Source: RAE,MLS®#: E4509987
Facts & features
Interior
Bedrooms & bathrooms
- Bedrooms: 3
- Bathrooms: 4
- Full bathrooms: 2
- 1/2 bathrooms: 2
Primary bedroom
- Level: Upper
Heating
- Forced Air-1, Natural Gas
Appliances
- Included: Dishwasher-Built-In, Dryer, Exhaust Fan, Refrigerator, Electric Stove, Washer
Features
- Flooring: Ceramic Tile, Vinyl Plank
- Windows: Window Coverings
- Basement: Full, Finished
- Fireplace features: Gas
Interior area
- Total structure area: 1,952
- Total interior livable area: 1,952 sqft
Video & virtual tour
Property
Parking
- Total spaces: 2
- Parking features: Double Garage Attached, Garage Opener
- Attached garage spaces: 2
Features
- Levels: 2 Storey,3
- Patio & porch: Deck
- Exterior features: Landscaped, Playground Nearby
- Fencing: Fenced
Lot
- Features: Fenced, Landscaped, Playground Nearby, Schools, Shopping Nearby
- Residential vegetation: Fruit Trees/Shrubs
Details
- Additional structures: Gazebo, Storage Shed
Construction
Type & style
- Home type: SingleFamily
- Property subtype: Single Family Residence
Materials
- Foundation: Concrete Perimeter
- Roof: Asphalt
Condition
- Year built: 2008
Community & HOA
Community
- Features: Deck, Gazebo
- Security: Smoke Detector(s), Detectors Smoke
Location
- Region: Edmonton
Financial & listing details
- Price per square foot: C$282/sqft
- Date on market: 9/23/2026
- Ownership: Private
Price history
Price history is unavailable.
Public tax history
Tax history is unavailable.
Climate risks
Neighborhood: Pilot Sounds
Nearby schools
GreatSchools rating
No schools nearby
We couldn't find any schools near this home.
Similar homes
- C$519,0003 bd2 ba1.3k sqft16103 67th St NW, Edmonton, AB T5Z 3C5For Sale
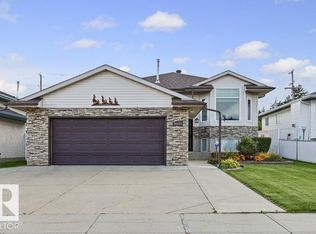 MLS ID #E4512105, Stella Gabriele, REMAX River City. RAE
 - C$549,0004 bd3 ba2.1k sqft258 Albany Dr NW, Edmonton, AB T6V 0L3For Sale
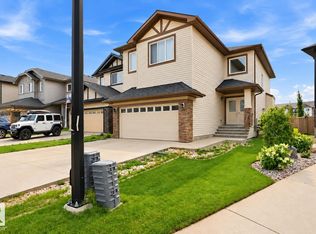 MLS ID #E4512730, Paul A Somersall, MaxWell Polaris. RAE
 - C$579,0003 bd3 ba2k sqft7132 182nd Ave NW, Edmonton, AB T5Z 0M1For Sale
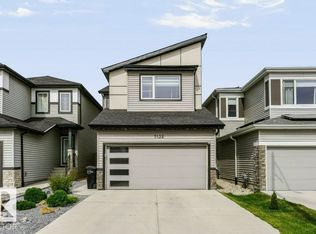 MLS ID #E4506835, Tawnie C Misik, Royal LePage Noralta Real Estate. RAE
 - C$535,0003 bd3 ba2k sqft16120 138th St NW, Edmonton, AB T6V 0E2For Sale
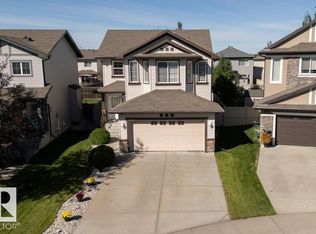 MLS ID #E4510139, Corina A Karas, MaxWell Challenge Realty. RAE
