Situated on a quiet, family-friendly street in Crystallina Nera East, this impressive, over 2,300 sqft home delivers the space, comfort, and modern features today’s buyers are looking for. Ideally located near CFB Edmonton, schools, shopping, major amenities, and Anthony Henday Drive, the location makes commuting and daily life effortless. Inside, the bright and functional layout offers 3 generous bedrooms, 2.5 bathrooms, and inviting living spaces designed for both relaxing and entertaining. The kitchen anchors the main floor with extensive cabinetry, ample counter space, and plenty of room to gather. Upstairs, a spacious bonus room provides the perfect place to unwind, alongside a private primary suite with a spa-like ensuite, two well-sized bedrooms, and convenient upper-floor laundry. Outside, a professionally built custom deck and fully completed, low-maintenance yard mean no landscaping is needed. Central air conditioning, tankless hot water, and a water softener complete this exceptional home.
For sale
C$625,000
7113 177a Ave NW, Edmonton, AB T5Y 3X4
3beds
2,347sqft
Single Family Residence
Built in 2023
3,343 Square Feet Lot
$-- Zestimate®
C$266/sqft
C$-- HOA
What's special
Bright and functional layoutAmple counter spaceTwo well-sized bedroomsConvenient upper-floor laundryProfessionally built custom deckFully completed low-maintenance yardCentral air conditioning
- 21 hours |
- 3 |
- 0 |
Zillow last checked:
Listing updated:
Listed by:
Matt Ridyard,
MaxWell Progressive,
Garett D Mclean,
MaxWell Progressive
Source: RAE,MLS®#: E4500734
Facts & features
Interior
Bedrooms & bathrooms
- Bedrooms: 3
- Bathrooms: 3
- Full bathrooms: 2
- 1/2 bathrooms: 1
Primary bedroom
- Level: Upper
Family room
- Level: Main
Heating
- Forced Air-1, Natural Gas
Cooling
- Air Conditioner, Air Conditioning-Central
Appliances
- Included: ENERGY STAR Qualified Dishwasher, Dryer, Refrigerator, Electric Stove, Washer, Water Softener, Tankless Water Heater
Features
- Ceiling 9 ft., No Animal Home, No Smoking Home
- Flooring: Carpet, Ceramic Tile, Vinyl Plank
- Windows: Window Coverings, Vinyl Windows
- Basement: Full, Unfinished
- Fireplace features: Electric
Interior area
- Total structure area: 2,347
- Total interior livable area: 2,347 sqft
Video & virtual tour
Property
Parking
- Total spaces: 2
- Parking features: Double Garage Detached, Garage Opener
- Garage spaces: 2
Features
- Levels: 2 Storey,2
- Patio & porch: Deck
- Exterior features: Landscaped, Low Maintenance Landscape, Playground Nearby
- Fencing: Fenced
Lot
- Size: 3,343 Square Feet
- Features: Landscaped, Low Maintenance Landscape, Playground Nearby, Near Public Transit, Schools, Shopping Nearby, Public Transportation
Construction
Type & style
- Home type: SingleFamily
- Property subtype: Single Family Residence
Materials
- Foundation: Concrete Perimeter
- Roof: Asphalt
Condition
- Year built: 2023
Community & HOA
Community
- Features: Ceiling 9 ft., Deck, Hot Water Tankless, No Animal Home, No Smoking Home
Location
- Region: Edmonton
Financial & listing details
- Price per square foot: C$266/sqft
- Date on market: 7/25/2026
- Ownership: Private
Matt Ridyard
Matt Ridyard
By pressing Contact Agent, you agree that the real estate professional identified above may call/text you about your search, which may involve use of automated means and pre-recorded/artificial voices. You don't need to consent as a condition of buying any property, goods, or services. Message/data rates may apply. You also agree to our Terms of Use. Zillow does not endorse any real estate professionals. We may share information about your recent and future site activity with your agent to help them understand what you're looking for in a home.
Price history
Price history is unavailable.
Public tax history
Tax history is unavailable.
Climate risks
Neighborhood: Lake District
Nearby schools
GreatSchools rating
No schools nearby
We couldn't find any schools near this home.
- C$705,0005 bd3 ba2.2k sqft7027 177th Ave NW, Edmonton, AB T5Z0V9For Sale
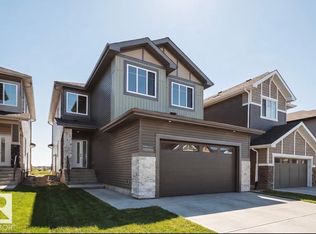
- C$714,5005 bd3 ba2.3k sqft7023 177th Ave NW, Edmonton, AB T5Z0V9For Sale

- C$782,9987 bd4 ba2.5k sqft7011 177th Ave NW, Edmonton, AB T5Z0V9For Sale
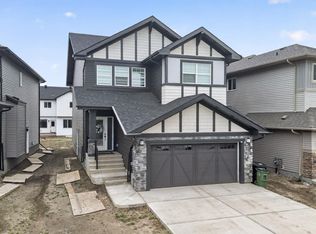
- C$579,0003 bd3 ba1.9k sqft7005 176a Ave NW, Edmonton, AB T5Y0V1For Sale

- C$--1 bd1 ba527 sqft7147 178th Ave NW, Edmonton, AB T5Z0T8Off Market
- C$709,9004 bd3 ba2.2k sqft7156 177th Ave NW, Edmonton, AB T5Z0V9For Sale
- C$--1 bd1 ba-- sqft7149 178th Ave NW #1A, Edmonton, AB T5Z0T8Off Market
- C$449,0003 bd3 ba1.5k sqft17662 69a St SW, Edmonton, AB T6X0S5For Sale
Similar homes
- C$549,9004 bd4 ba1.6k sqft17733 64a St NW, Edmonton, AB T5Y 3X4For Sale
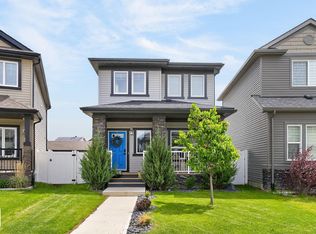 MLS ID #E4493387, Teo Burtic, RE/MAX Excellence. RAE
 - C$505,0004 bd4 ba1.6k sqft7020 181st Ave NW, Edmonton, AB T5Z 0V5For Sale
 MLS ID #E4494093, Craig E Finnman, Royal LePage Prestige Realty. RAE
 - C$750,0004 bd4 ba2.7k sqft6404 176th Ave NW, Edmonton, AB T5Y 4A9For Sale
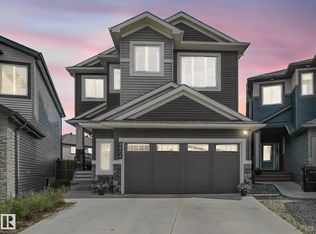 MLS ID #E4491759, Keith A Faria, REMAX River City. RAE
 - C$649,9003 bd3 ba2.3k sqft19147 22nd Ave NW, Edmonton, AB T6M 1R1For Sale
 MLS ID #E4500127, JR Caputo, Royal Lepage Arteam Realty. RAE
 - C$879,9004 bd4 ba2.7k sqft7640 179th Ave NW, Edmonton, AB T5Z 0L2For SaleMLS ID #E4499041, Ricky Aujla, Century 21 Bravo Realty. RAE
- C$679,0005 bd4 ba2.2k sqft4615 175th Ave NW, Edmonton, AB T5Y 4A1For SaleMLS ID #E4495563, Sam H Shah, RE/MAX Excellence. RAE
- C$505,0003 bd3 ba1.8k sqft17816 59th St NW, Edmonton, AB T5Y 0W8For SaleMLS ID #E4463243, Stevi L Lashley, Liv Real Estate. RAE
- C$565,0003 bd3 ba1.8k sqft9235 223rd St NW, Edmonton, AB T5T 7M1For SaleMLS ID #E4500658, Michael D Melnychuk, Century 21 All Stars Realty Ltd. RAE
- C$639,8003 bd3 ba2.3k sqft4930 Kinney Rd SW, Edmonton, AB T6W 5G3For SaleMLS ID #E4500048, Andy Maan, Royal Lepage Magna. RAE
- C$699,8003 bd3 ba2.2k sqft2520 206th St NW, Edmonton, AB T6M 1P1For SaleMLS ID #E4500360, Alan H Gee, RE/MAX Excellence. RAE
- C$614,9003 bd3 ba2k sqft1471 Plum Cir SW, Edmonton, AB T6X 3A7For SaleMLS ID #E4499695, Lekan Oladokun, CIR Realty. RAE
- C$688,7004 bd4 ba1.7k sqft17319 2nd St NW, Edmonton, AB T6T 2P9For SaleMLS ID #E4488069, Nazar Klymchuk, LPT Realty. RAE
- C$589,0003 bd3 ba2k sqft5161 Crabapple Link SW, Edmonton, AB T6X 1X1For SaleMLS ID #E4499647, Sara Trenn, Century 21 Masters. RAE
- C$639,8004 bd3 ba1.9k sqft1057 Coopers Hawk Link NW, Edmonton, AB T5S 0M2For SaleMLS ID #E4496676, Joshua T Currie, MaxWell Challenge Realty. RAE
- C$735,0005 bd4 ba2.5k sqft2110 53rd St NW, Edmonton, AB T6L 3K3For SaleMLS ID #E4500621, Jeffrey C Lewis, RE/MAX Elite. RAE
- C$631,5554 bd4 ba2k sqft20827 130th Ave NW, Edmonton, AB T5S 0L4For SaleMLS ID #E4483763, Manikirat Grewal, Royal Lepage Arteam Realty. RAE
- C$579,9003 bd3 ba1.9k sqft3898 Robins Cres NW, Edmonton, AB T5S 0M9For SaleMLS ID #E4492183, Terry A Townsend, NOW Real Estate Group. RAE
- C$630,0004 bd4 ba2.1k sqft16624 32nd Ave SW, Edmonton, AB T6W 4R2For SaleMLS ID #E4499366, Glenn Vieneau, Exp Realty. RAE
- C$630,0003 bd3 ba1.9k sqft2128 Graydon Hill Cres SW, Edmonton, AB T6W 4K6For SaleMLS ID #E4489978, Marc Tessier, RE/MAX Elite. RAE
- C$634,9004 bd3 ba2.2k sqft8825 24th Ave SW, Edmonton, AB T6X 2C9For SaleMLS ID #E4483667, Ricky Aujla, Century 21 Bravo Realty. RAE
