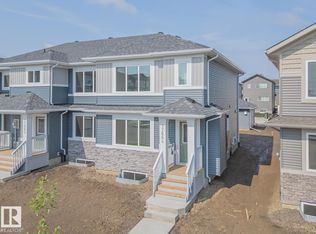
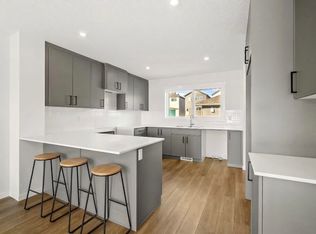
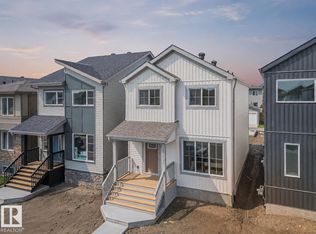
This Coventry Home offers a thoughtful blend of comfort & everyday ease from the moment you walk in. The bright, open-concept main floor connects the living room, dining area & kitchen, creating a natural flow for both quiet nights & entertaining. The kitchen features quartz countertops, stainless steel appliances, stylish cabinetry & a pantry, while a convenient half bath completes the space. Upstairs, the primary suite provides a calm retreat w/ a walk-in closet & private 4 pc ensuite. Two additional bedrooms, a full bath & upstairs laundry add function & flexibility. Outside, enjoy a double detached garage & full landscaping. Built by Coventry Homes & backed by the Alberta New Home Warranty Program. *some photos virtually staged*
For sale
C$449,000
17662 69a St SW, Edmonton, AB T6X 0S5
3beds
1,519sqft
Single Family Residence, Residential Attached
Built in 2025
2,600 Square Feet Lot
$-- Zestimate®
C$296/sqft
C$-- HOA
What's special
Bright open-concept main floorQuartz countertopsStainless steel appliancesStylish cabinetryWalk-in closetUpstairs laundryDouble detached garage
- 12 days |
- 4 |
- 0 |
Zillow last checked:
Listing updated:
Listed by:
Matthew G Harrison,
MaxWell Challenge Realty
Source: RAE,MLS®#: E4502982
Facts & features
Interior
Bedrooms & bathrooms
- Bedrooms: 3
- Bathrooms: 3
- Full bathrooms: 2
- 1/2 bathrooms: 1
Primary bedroom
- Level: Upper
Heating
- Forced Air-1, Natural Gas, HRV System
Appliances
- Included: Dishwasher-Built-In, Microwave Hood Fan, Refrigerator, Electric Stove
Features
- Flooring: Carpet, Non-Ceramic Tile, Vinyl Plank
- Windows: Vinyl Windows
- Basement: Full, Unfinished
Interior area
- Total structure area: 1,519
- Total interior livable area: 1,519 sqft
Video & virtual tour
Property
Parking
- Total spaces: 2
- Parking features: Double Garage Detached
- Garage spaces: 2
Features
- Levels: 2 Storey,2
- Exterior features: Landscaped, Playground Nearby
Lot
- Size: 2,600 Square Feet
- Features: Landscaped, Playground Nearby, Near Public Transit, Schools, Shopping Nearby, Public Transportation
Construction
Type & style
- Home type: SingleFamily
- Property subtype: Single Family Residence, Residential Attached
- Attached to another structure: Yes
Materials
- Foundation: Concrete Perimeter
- Roof: Asphalt
Condition
- Year built: 2025
Community & HOA
Community
- Features: Smart/Program. Thermostat, HRV System
- Security: Carbon Monoxide Detectors, Smoke Detector(s), Detectors Smoke
Location
- Region: Edmonton
Financial & listing details
- Price per square foot: C$296/sqft
- Date on market: 8/10/2026
- Ownership: Private
Price history
Price history is unavailable.
Public tax history
Tax history is unavailable.
Climate risks
Neighborhood: Lake District
Nearby schools
GreatSchools rating
No schools nearby
We couldn't find any schools near this home.
- C$449,0003 bd3 ba1.4k sqft17664 69a St SW, Edmonton, AB T6X0S5For Sale
- C$579,5003 bd3 ba2.1k sqft6957 176a Ave NW, Edmonton, AB T5Y0V1For Sale

- C$579,5003 bd3 ba2.1k sqft6965 176a Ave NW, Edmonton, AB T5Y0V1For Sale

- C$579,0003 bd3 ba1.9k sqft7005 176a Ave NW, Edmonton, AB T5Y0V1For Sale

- C$699,9005 bd3 ba2.2k sqft7027 177th Ave NW, Edmonton, AB T5Z0V9For Sale
- C$600,0003 bd3 ba2.3k sqft7113 177a Ave NW, Edmonton, AB T5Y3X4For Sale
- C$585,0004 bd3 ba2k sqft6714 176a Ave NW, Edmonton, AB T5Y0V1For Sale
- C$579,9004 bd3 ba1.9k sqft6718 176a Ave NW, Edmonton, AB T5Y0V1For Sale
Similar homes
- C$449,0003 bd3 ba1.4k sqft17664 69a St SW, Edmonton, AB T6X 0S5For SaleMLS ID #E4502983, Matthew G Harrison, MaxWell Challenge Realty. RAE
- C$439,0003 bd3 ba1.4k sqft17666 69a St SW, Edmonton, AB T6X 0S5For Sale
 MLS ID #E4476697, Alyssa Seniuk, MaxWell Challenge Realty. RAE
 - C$494,9003 bd3 ba1.6k sqft6269 175a Ave NW, Edmonton, AB T5Y 3P2For Sale
 MLS ID #E4499755, Tony C Osarenkhoe, Exp Realty. RAE
 - C$445,0003 bd3 ba1.6k sqft17334 6a St NW, Edmonton, AB T6T 0T6For Sale
 MLS ID #E4502987, Matthew G Harrison, MaxWell Challenge Realty. RAE
 - C$424,9003 bd3 ba1.3k sqft17011 38th St NW, Edmonton, AB T5Y 3S2For SaleMLS ID #E4497009, Michael D Melnychuk, Century 21 All Stars Realty Ltd. RAE
- C$460,0003 bd3 ba1.6k sqft424 176th Ave NW, Edmonton, AB T5Y 3V6For SaleMLS ID #E4494083, Matthew G Harrison, MaxWell Challenge Realty. RAE
- C$490,6003 bd3 ba1.6k sqft18131 85th St NW, Edmonton, AB T5Z 3B5For SaleMLS ID #E4471356, David Lam, Exp Realty. RAE
- C$579,5003 bd3 ba2.1k sqft6957 176a Ave NW, Edmonton, AB T5Y 0V1For SaleMLS ID #E4500284, Matthew G Harrison, MaxWell Challenge Realty. RAE
- C$460,0003 bd3 ba1.6k sqft17338 A St #6, Edmonton, AB T5Z 0A1For SaleMLS ID #E4487798, Matthew G Harrison, MaxWell Challenge Realty. RAE
- C$519,5003 bd3 ba1.8k sqft17331 2nd St NE, Edmonton, AB T5Y 3K6For SaleMLS ID #E4502978, Matthew G Harrison, MaxWell Challenge Realty. RAE
- C$469,5003 bd3 ba1.6k sqft631 173rd Ave NW, Edmonton, AB T5Y 3V9For SaleMLS ID #E4483026, Matthew G Harrison, MaxWell Challenge Realty. RAE
- C$569,9003 bd3 ba1.8k sqft6276 180th Ave NW, Edmonton, AB T5Y 4A6For SaleMLS ID #E4499753, Tony C Osarenkhoe, Exp Realty. RAE
- C$478,6004 bd3 ba1.5k sqft17306 6a St NW, Edmonton, AB T6T 0T6For SaleMLS ID #E4498066, David Lam, Exp Realty. RAE
- C$537,6003 bd3 ba1.6k sqft8704 183rd Ave NW, Edmonton, AB T5Z 0S8For SaleMLS ID #E4475746, Joe Tolvay, Exp Realty. RAE
- C$350,0002 bd3 ba1.3k sqft17224 4th St NW, Edmonton, AB T6T 2L8For SaleMLS ID #E4502991, Matthew G Harrison, MaxWell Challenge Realty. RAE
- C$350,0002 bd3 ba1.2k sqft17218 4th St NW, Edmonton, AB T6T 2V4For SaleMLS ID #E4503020, Matthew G Harrison, MaxWell Challenge Realty. RAE
- C$449,0003 bd3 ba1.6k sqft19604 30th Ave NW, Edmonton, AB T6T 2V7For SaleMLS ID #E4502988, Matthew G Harrison, MaxWell Challenge Realty. RAE
- C$449,0003 bd3 ba1.6k sqft19608 30th Ave NW, Edmonton, AB T6T 2V7For SaleMLS ID #E4502989, Matthew G Harrison, MaxWell Challenge Realty. RAE
- C$469,0003 bd3 ba1.4k sqft516 35th St SW, Edmonton, AB T6X 2W6For SaleMLS ID #E4496601, Dorothy M Cornel, REMAX River City. RAE
- C$450,0003 bd3 ba1.3k sqft69 Raspberry Rd, Saint Albert, AB T8N 8A3For SaleMLS ID #E4483036, Matthew G Harrison, MaxWell Challenge Realty. RAE
