Active Homes proudly presents this stunning custom-built half duplex located in the desirable community of Crystallina Nera. This property features an open-concept design with soaring OPEN TO BELOW ceilings, LVP UPGRADE, a MAIN FLOOR den/4th BEDROOM, FULL BATHROOM, UPGRADED chef-inspired kitchen with QUARTZ countertops, large island, extended cabinets, & a FULL SPICE KITCHEN! Upstairs offers 3 spacious bedrooms + BONUS ROOM! Beautiful primary suite with custom feature walls & a spa-like ensuite bathroom with tile surround, and BIG walk-in closet. Additional UPGRADES include 9’ ceilings, 8’ doors, upper-floor laundry, $5,000 appliance credit, SEPARATE SIDE ENTRANCE to the basement, PREMIUM LOT (pie) with NO REAR NEIGHBOURS! Close to schools, shopping, and all major amenities. This home is a must-see! Estimated completion in August
For sale
C$585,000
6714 176a Ave NW, Edmonton, AB T5Y 0V1
4beds
2,004sqft
Duplex, Half Duplex
Built in 2026
-- sqft lot
$-- Zestimate®
C$292/sqft
C$-- HOA
What's special
Open-concept designUpgraded chef-inspired kitchenQuartz countertopsLarge islandExtended cabinetsFull spice kitchenBonus room
- 58 days |
- 5 |
- 0 |
Zillow last checked:
Listing updated:
Listed by:
Chris K Karampelas,
MaxWell Polaris,
Jennifer L Kitzan Mohammed,
MaxWell Polaris
Source: RAE,MLS®#: E4490675
Facts & features
Interior
Bedrooms & bathrooms
- Bedrooms: 4
- Bathrooms: 3
- Full bathrooms: 3
Primary bedroom
- Level: Upper
Heating
- Forced Air-1, Natural Gas, HRV System
Appliances
- Included: See Remarks, Builder Appliance Credit, Instant Hot Water, Tankless Water Heater
Features
- Ceiling 9 ft., Closet Organizers, No Animal Home, No Smoking Home
- Flooring: Carpet, Ceramic Tile, Vinyl Plank
- Windows: Vinyl Windows
- Basement: Full, Unfinished, 9 ft. Basement Ceiling, 9 ft. Basement Ceiling
- Fireplace features: Electric
Interior area
- Total structure area: 2,004
- Total interior livable area: 2,004 sqft
Property
Parking
- Total spaces: 4
- Parking features: Double Garage Attached, Parking-Extra
- Attached garage spaces: 2
Features
- Levels: 2 Storey,2
- Exterior features: Playground Nearby
Lot
- Features: Cul-De-Sac, Playground Nearby, Near Public Transit, Schools, Shopping Nearby, See Remarks, Public Transportation
Construction
Type & style
- Home type: MultiFamily
- Property subtype: Duplex, Half Duplex
- Attached to another structure: Yes
Materials
- Foundation: Concrete Perimeter
- Roof: Asphalt
Condition
- Year built: 2026
Community & HOA
Community
- Features: Ceiling 9 ft., Closet Organizers, Hot Water Instant, Hot Water Tankless, No Animal Home, No Smoking Home, See Remarks, HRV System
Location
- Region: Edmonton
Financial & listing details
- Price per square foot: C$292/sqft
- Date on market: 5/29/2026
- Ownership: Private
Chris K Karampelas
Chris K Karampelas
By pressing Contact Agent, you agree that the real estate professional identified above may call/text you about your search, which may involve use of automated means and pre-recorded/artificial voices. You don't need to consent as a condition of buying any property, goods, or services. Message/data rates may apply. You also agree to our Terms of Use. Zillow does not endorse any real estate professionals. We may share information about your recent and future site activity with your agent to help them understand what you're looking for in a home.
Price history
Price history is unavailable.
Public tax history
Tax history is unavailable.
Climate risks
Neighborhood: Lake District
Nearby schools
GreatSchools rating
No schools nearby
We couldn't find any schools near this home.
- C$579,9004 bd3 ba1.9k sqft6718 176a Ave NW, Edmonton, AB T5Y0V1For Sale

- C$584,9004 bd3 ba1.9k sqft6706 176a Ave NW, Edmonton, AB T5Y0V1For Sale

- C$584,9004 bd3 ba1.9k sqft6710 176a Ave NW, Edmonton, AB T5Y0V1For Sale
- C$--3 bd2 ba-- sqft6486 177a Ave NW HOUSE 1, Edmonton, AB T5Y4B9Off Market
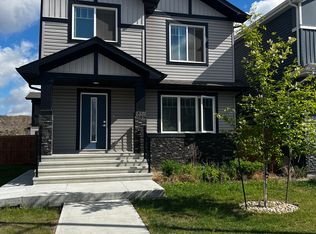
- C$449,0003 bd3 ba1.4k sqft17664 69a St SW, Edmonton, AB T6X0S5For Sale
- C$579,5003 bd3 ba2.1k sqft6957 176a Ave NW, Edmonton, AB T5Y0V1For Sale
- C$449,0003 bd3 ba1.5k sqft17662 69a St SW, Edmonton, AB T6X0S5For Sale
- C$--2 bd1 ba595 sqft6469 177a Ave NW #GS, Edmonton, AB T5Y3X2Off Market
Similar homes
- C$579,9004 bd3 ba1.9k sqft6718 176a Ave NW, Edmonton, AB T5Y 0V1For SaleMLS ID #E4490676, Chris K Karampelas, MaxWell Polaris. RAE
- C$589,9003 bd3 ba1.7k sqft8728 181st Ave NW, Edmonton, AB T5Z 0V5For Sale
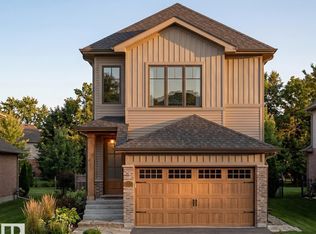 MLS ID #E4496551, David Lofthaug, Bode. RAE
 - C$549,9324 bd3 ba2k sqft17328 5th St NW, Edmonton, AB T6T 2G4For Sale
 MLS ID #E4495191, David Lofthaug, Bode. RAE
 - C$577,3953 bd3 ba2.1k sqft17332 5th St NW, Edmonton, AB T6T 2G4For Sale
 MLS ID #E4488568, David Lofthaug, Bode. RAE
 - C$566,8953 bd3 ba2.3k sqft17324 5th St NW, Edmonton, AB T6T 2G4For SaleMLS ID #E4488563, David Lofthaug, Bode. RAE
- C$639,9004 bd3 ba2.1k sqft13123 Avenue 187, Edmonton, AB T6V 0N3For SaleMLS ID #E4493848, Bobby S Randhawa, MaxWell Polaris. RAE
- C$590,0004 bd3 ba1.9k sqft1093 Starling Dr NW, Edmonton, AB T5S 0M5For SaleMLS ID #E4500217, Vic S Mutti, MaxWell Polaris. RAE
- C$555,0004 bd3 ba1.7k sqft18631 130th St NW, Edmonton, AB T6V 1E2For SaleMLS ID #E4482378, Chintan Patel, MaxWell Polaris. RAE
- C$560,0004 bd3 ba2k sqft3150 Magpie Way, Edmonton, AB T5S 0K8For SaleMLS ID #E4500203, Vic S Mutti, MaxWell Polaris. RAE
- C$459,9003 bd3 ba1.4k sqft18119 74th St NW, Edmonton, AB T5Z 2X8For SaleMLS ID #E4479744, Tyler J Ellis, Real Broker. RAE
- C$679,0005 bd3 ba2.2k sqft240 166th Ave NE, Edmonton, AB T5Y 0P6For SaleMLS ID #E4497551, Sant P Sharma, MaxWell Polaris. RAE
- C$575,0004 bd3 ba1.7k sqft8504 Mayday Run, Edmonton, AB T6X 1A2For SaleMLS ID #E4478762, Apparjit Ashta, MaxWell Polaris. RAE
- C$575,0004 bd3 ba1.7k sqft8506 Mayday Run, Edmonton, AB T6X 1A2For SaleMLS ID #E4478763, Apparjit Ashta, MaxWell Polaris. RAE
- C$479,9003 bd3 ba1.4k sqft13116 Avenue 186, Edmonton, AB T6V 0N3For SaleMLS ID #E4474536, Ranjit S Ghotra, MaxWell Polaris. RAE
- C$619,8004 bd3 ba1.9k sqft1433 Osprey Crst, Edmonton, AB T5S 0X4For SaleMLS ID #E4493858, Jaspreet Sehgal, RE/MAX Excellence. RAE
- C$577,3954 bd3 ba1.8k sqft18 Marigold Ave N, Fort Saskatchewan, AB T8L 0P6For SaleMLS ID #E4491135, David Lofthaug, Bode. RAE
- C$598,3953 bd3 ba2.2k sqft5860 Raven Cres NW, Edmonton, AB T5S 0S7For SaleMLS ID #E4494808, David Lofthaug, Bode. RAE
- C$610,0014 bd3 ba2.1k sqft2374 Muckleplum Way SW, Edmonton, AB T6X 3K1New ConstructionCentury 21 Canada
- C$729,9005 bd4 ba2.4k sqft18640 130th St NW, Edmonton, AB T6V 1E2For SaleMLS ID #E4482247, Chintan Patel, MaxWell Polaris. RAE
- C$525,0003 bd3 ba1.8k sqft17 Wynn Way, Fort Saskatchewan, AB T8L 3X9For SaleMLS ID #E4482075, Jasleen Brar, Exp Realty. RAE
