Discover this beautiful 2026-built home in Edmonton’s growing Marquis West community. The Stella by Bedrock Homes offers 4 bedrooms, 3 bathrooms, and a stylish, functional layout designed for modern family living. With no rear neighbours, the open-concept main floor features a kitchen with 41” upper cabinets and a large island overlooking the great room and dining area. A walk-through pantry leads to the mudroom, while a main-floor bedroom and full bathroom provide flexibility for guests and families. Upstairs, enjoy a spacious central bonus room, convenient laundry, and a private primary bedroom with a full ensuite and walk-in closet. A side entrance and 9-foot foundation make this home well suited for potential future basement development. Premium finishes include luxury vinyl plank flooring, quartz countertops, and a 50” electric fireplace. Set in Northeast Edmonton, Marquis West offers a peaceful setting near green space and the North Saskatchewan River. Photos are representative.
For sale
C$549,932
17328 5th St NW, Edmonton, AB T6T 2G4
4beds
2,038sqft
Single Family Residence
Built in 2026
-- sqft lot
$-- Zestimate®
C$270/sqft
C$-- HOA
What's special
Open-concept main floorWalk-through pantryMain-floor bedroomSpacious central bonus roomConvenient laundryWalk-in closetSide entrance
- 64 days |
- 11 |
- 0 |
Zillow last checked:
Listing updated:
Listed by:
David Lofthaug,
Bode
Source: RAE,MLS®#: E4495191
Facts & features
Interior
Bedrooms & bathrooms
- Bedrooms: 4
- Bathrooms: 3
- Full bathrooms: 3
Primary bedroom
- Level: Upper
Heating
- Forced Air-1, Natural Gas
Appliances
- Included: None
Features
- Closet Organizers, No Animal Home, No Smoking Home
- Flooring: Carpet, Vinyl Plank
- Basement: Full, Unfinished
- Fireplace features: Electric
Interior area
- Total structure area: 2,038
- Total interior livable area: 2,038 sqft
Property
Parking
- Total spaces: 4
- Parking features: Double Garage Attached
- Attached garage spaces: 2
Features
- Levels: 2 Storey,2
- Exterior features: Backs Onto Park/Trees
Lot
- Features: Backs Onto Park/Trees, Level, Park/Reserve
- Topography: Level
Construction
Type & style
- Home type: SingleFamily
- Property subtype: Single Family Residence
Materials
- Foundation: Concrete Perimeter
- Roof: Asphalt
Condition
- Year built: 2026
Community & HOA
Community
- Features: Closet Organizers, No Animal Home, No Smoking Home
Location
- Region: Edmonton
Financial & listing details
- Price per square foot: C$270/sqft
- Date on market: 6/23/2026
- Ownership: Private
Price history
Price history is unavailable.
Public tax history
Tax history is unavailable.
Climate risks
Neighborhood: T6T
Nearby schools
GreatSchools rating
No schools nearby
We couldn't find any schools near this home.
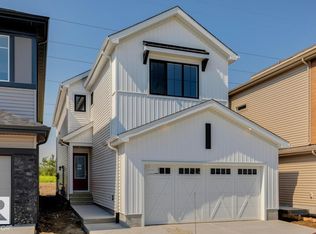
- C$545,8953 bd3 ba2.2k sqft17320 5th St NW, Edmonton, AB T6T2G4For Sale
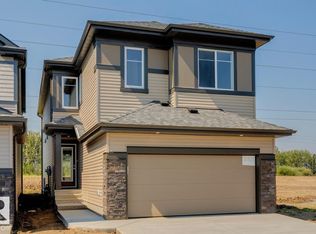
- C$566,8953 bd3 ba2.1k sqft17332 5th St NW, Edmonton, AB T6T2G4For Sale
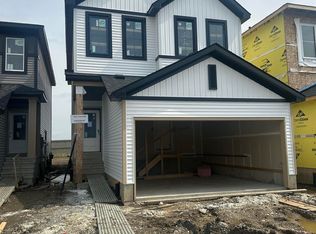
- C$566,8953 bd3 ba2.3k sqft17324 5th St NW, Edmonton, AB T6T2G4For Sale

- C$350,0002 bd3 ba1.3k sqft17224 4th St NW, Edmonton, AB T6T2L8For Sale

- C$350,0002 bd3 ba1.2k sqft17218 4th St NW, Edmonton, AB T6T2V4For Sale
- C$384,9002 bd3 ba1.1k sqft311 173rd Ave NW, Edmonton, AB T5Y3V9For Sale
- C$429,9003 bd3 ba1.3k sqft313 173rd Ave NW, Edmonton, AB T5Y3V9For Sale
- C$459,9003 bd3 ba1k sqft309 173rd Ave NW, Edmonton, AB T5Y3V9For Sale
Similar homes
- C$566,8953 bd3 ba2.3k sqft17324 5th St NW, Edmonton, AB T6T 2G4For SaleMLS ID #E4488563, David Lofthaug, Bode. RAE
- C$566,8953 bd3 ba2.1k sqft17332 5th St NW, Edmonton, AB T6T 2G4For SaleMLS ID #E4488568, David Lofthaug, Bode. RAE
- C$599,9004 bd3 ba2.1k sqft453 Meadowview Dr, Fort Saskatchewan, AB T8L 0N9For Sale
 MLS ID #E4505137, Adam Kulak, Real Broker. RAE
 - C$544,9003 bd3 ba1.6k sqft18011 73rd St NW, Edmonton, AB T5Z 0V8For Sale
 MLS ID #E4502249, Paul Mehta, Century 21 Signature Realty. RAE
 - C$539,9003 bd3 ba1.5k sqft18015 73rd St NW, Edmonton, AB T5Z 0V8For SaleMLS ID #E4503670, Paul Mehta, Century 21 Signature Realty. RAE
- C$520,0005 bd4 ba1.5k sqft18103 77th St NW, Edmonton, AB T5Z 0L8For SaleMLS ID #E4492678, Diana A Nguy, Sterling Real Estate. RAE
- C$479,9993 bd3 ba1.3k sqft17159 49th St NW, Edmonton, AB T5Y 3P3For SaleMLS ID #E4501086, Lydia Probert, Linc Realty Advisors Inc. RAE
- C$429,9003 bd3 ba1.3k sqft313 173rd Ave NW, Edmonton, AB T5Y 3V9For SaleMLS ID #E4497299, Moe Yassine, Jayman Realty (Edm.) Inc. RAE
- C$499,0005 bd4 ba2.1k sqft177 Woodbend Way, Fort Saskatchewan, AB T8L 4S4For SaleMLS ID #E4502641, Camille Denis, Royal LePage Noralta Real Estate. RAE
- C$599,9003 bd3 ba1.9k sqft6271 180th Ave NW, Edmonton, AB T5Y 3W9For SaleMLS ID #E4487465, Tony C Osarenkhoe, Exp Realty. RAE
- C$544,9004 bd4 ba2k sqft1115 61st St SW, Edmonton, AB T6X 0M4For SaleMLS ID #E4499346, Reggie Sandhu, KIC Realty. RAE
- C$529,9003 bd3 ba1.7k sqft12212 124th St NW, Edmonton, AB T5L 0N2For SaleMLS ID #E4483166, Jefri C Estrada, The E Group Real Estate. RAE
- C$519,9004 bd4 ba1.8k sqft5935 6th Ave SW, Edmonton, AB T6X 0G4For SaleMLS ID #E4496969, Jassi Chahal, Exp Realty. RAE
- C$599,9004 bd4 ba1.9k sqft1306 32a St NW, Edmonton, AB T6T 0Z3For SaleMLS ID #E4496126, . Amarjit Singh, RE/MAX Grande Prairie. RAE
- C$545,0003 bd3 ba1.8k sqft1455 Hays Way NW, Edmonton, AB T6M 0M4For SaleMLS ID #E4500698, Bernie Chu, RE/MAX Elite. RAE
- C$384,9002 bd3 ba1.1k sqft311 173rd Ave NW, Edmonton, AB T5Y 3V9For SaleMLS ID #E4497297, Moe Yassine, Jayman Realty (Edm.) Inc. RAE
- C$579,9893 bd3 ba2.1k sqft13 Scoria Wynd, Fort Saskatchewan, AB T8L 0Z1For SaleMLS ID #E4497442, Jay Lewis, RE/MAX Excellence. RAE
- C$559,0004 bd3 ba2.2k sqft2031 207th St NW, Edmonton, AB T6M 1R7For SaleMLS ID #E4500464, Wally Fakhreddine, MaxWell Devonshire Realty. RAE
- C$525,0003 bd3 ba1.8k sqft512 59th St SW, Edmonton, AB T6X 0E9For SaleMLS ID #E4495910, Paddy Stewart, Exp Realty. RAE
- C$539,9003 bd3 ba1.8k sqft15839 10th Ave SW, Edmonton, AB T6W 2H2For SaleMLS ID #E4502995, Fan Yang, Mozaic Realty Group. RAE
