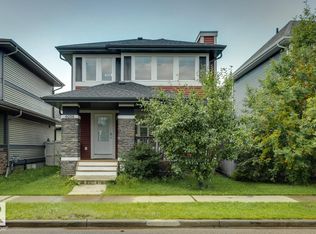
Welcome to this beautiful single-family home with a separate entrance! Bright, modern, and inviting, the main floor features a spacious living room with a cozy fireplace, large dining area, stylish kitchen with quartz counters, S/S appliances, tons of cabinetry and pantry. Separate mudroom and convenient 2-piece bathroom completes the main level. Upstairs offers 3 large bedrooms, including a spacious primary retreat with a walk-in closet, stunning 5-piece ensuite featuring double sinks, a standing shower, and a relaxing soaker tub. A 4-piece bathroom and laundry completes the upper level. Enjoy the nicely sized backyard and deck, perfect for outdoor entertaining or relaxing. A double detached garage adds convenience and storage. Located close to 124 street shopping and cafe district, schools, parks, restaurants, Grant MacEwan, public transportation and all other major amenities!
For sale
C$519,900
12212 124th St NW, Edmonton, AB T5L 0N2
3beds
1,776sqft
Single Family Residence
Built in 2017
3,737 Square Feet Lot
$-- Zestimate®
C$293/sqft
C$-- HOA
What's special
Separate entranceBright modern and invitingCozy fireplaceLarge dining areaSeparate mudroomSpacious primary retreatWalk-in closet
- 17 days
- 12
- 0
Zillow last checked:
Listing updated:
Listed by:
Billy Assaf,
REMAX River City
Source: RAE,MLS®#: E4510197
Facts & features
Interior
Bedrooms & bathrooms
- Bedrooms: 3
- Bathrooms: 3
- Full bathrooms: 2
- 1/2 bathrooms: 1
Primary bedroom
- Level: Upper
Heating
- Forced Air-1, Natural Gas
Appliances
- Included: Dishwasher-Built-In, Dryer, Microwave Hood Fan, Refrigerator, Electric Stove, Washer
Features
- Ceiling 9 ft., No Animal Home
- Flooring: Carpet, Ceramic Tile, Laminate Flooring
- Windows: Vinyl Windows
- Basement: Full, Unfinished
- Fireplace features: Gas
Interior area
- Total structure area: 1,776
- Total interior livable area: 1,776 sqft
Property
Parking
- Total spaces: 2
- Parking features: Double Garage Detached
- Garage spaces: 2
Features
- Levels: 2 Storey,2
- Patio & porch: Deck
- Exterior features: Landscaped, Playground Nearby
- Fencing: Fenced
Lot
- Size: 3,737 Square Feet
- Features: Near Golf Course, Landscaped, Playground Nearby, Near Public Transit, Schools, Shopping Nearby, See Remarks, Golf Nearby, Public Transportation
Construction
Type & style
- Home type: SingleFamily
- Property subtype: Single Family Residence
Materials
- Foundation: Concrete Perimeter
- Roof: Asphalt
Condition
- Year built: 2017
Community & HOA
Community
- Features: Ceiling 9 ft., Deck, No Animal Home
- Security: Carbon Monoxide Detectors, Smoke Detector(s), Detectors Smoke
Location
- Region: Edmonton
Financial & listing details
- Price per square foot: C$293/sqft
- Date on market: 9/24/2026
- Ownership: Private
Price history
Price history is unavailable.
Public tax history
Tax history is unavailable.
Climate risks
Neighborhood: Prince Charles
Nearby schools
GreatSchools rating
No schools nearby
We couldn't find any schools near this home.
Similar homes
- C$495,9003 bd3 ba1.6k sqft611 Hooke Ct NW, Edmonton, AB T5A 5H5For Sale
 MLS ID #E4510730, Sarah Keats, REMAX River City. RAE
 - C$549,9003 bd4 ba1.5k sqft4058 Morrison Way NW, Edmonton, AB T5E 6S3For Sale
 MLS ID #E4501125, Moe Charara, Royal Lepage Arteam Realty. RAE
 - C$449,0004 bd5 ba1.3k sqft13309 128th St NW, Edmonton, AB T5L 1E7For Sale
 MLS ID #E4507442, Jackson Ho, Real Broker. RAE
 - C$530,0004 bd3 ba1.5k sqft8218 Shaske Pl NW, Edmonton, AB T6R 3V9For Sale
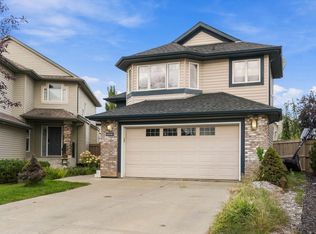 MLS ID #E4510992, Kanwarjit Gill, MaxWell Polaris. RAE
